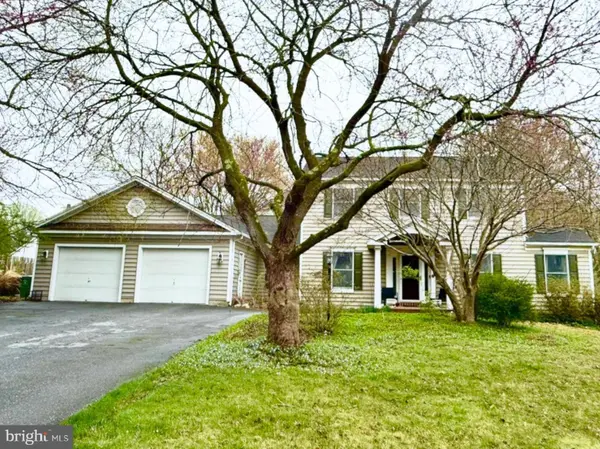
Single Family Home $ 799,000

10025 CENTURY DR

Ellicott City, MD 21042

  • 4 Beds
  • 4 Baths
    Full Baths: 3 Half Baths: 1
  • 2,652 SqFt
  • 0.48 Lot Size
  • 1979 Year Built
Spacious Colonial residence offering 4 bedrooms, 3.5 bathrooms, 2,652 finished square feet, and a 2-car garage in established Chateau Valley. Designed with flexibility in mind, this unique property features a desirable main-level suite, expansive outdoor living spaces, and an inviting layout ideal for a variety of living arrangements. // The traditional main level begins in a welcoming foyer with a convenient powder room nearby. To one side, the formal living room is filled with natural light, creating an inviting space for gathering. Opposite, the formal dining room is enhanced by a timeless chandelier, providing an elegant setting for meals. At the heart of the home, the open-concept living area is designed for both everyday comfort and entertaining. The family room offers exterior access and flows seamlessly into the eat-in kitchen, which features a center island with breakfast bar seating, stainless steel appliances, abundant counter space, and charming cabinetry. // French doors lead to a remarkable main-level suite that offers exceptional privacy and versatility. This separate wing includes a spacious living area with bay windows, soaring vaulted ceilings, and private exterior access. The suite also features a generously sized bedroom and a well-appointed full bathroom with a large walk-in shower and built-in bench seating. With both interior and exterior access, the space can function as privately or as openly as desired, making it ideal for multigenerational living, an in-law or guest suite, a private primary retreat, an au pair arrangement, or other flexible lifestyle needs. // The upper level offers three additional bedrooms, including a suite with a private attached full bathroom showcasing custom tilework. A third full bathroom in the hallway serves the remaining bedrooms. The lower level provides abundant storage and future potential with a largely unfinished basement, while a finished bonus room offers the perfect space for a home office, exercise room, hobby area, or additional flex space. // Outdoor living is a true highlight of the property. The backyard retreat features an in-ground pool with a built-in hot tub, surrounded by multiple patio and deck areas designed for both entertaining and relaxation. One outdoor gathering area includes a built-in bench and partial overhead covering, while another is enclosed with fencing for added safety. Overlooking it all is a lush, spacious fenced backyard that provides plenty of room for recreation and outdoor enjoyment. Additional highlights include rooftop solar panels, offering energy efficiency and potential utility cost savings. // Select photos are virtually staged for illustrative purposes only. Open houses Sat/Sun cancelled sellers recvd offer
Listed by Keller Williams Lucido Agency

VIRTUAL TOUR

PROPERTY DETAIL

  • Key Details

    Property Type Single Family Home

    Sub Type Detached

    Listing Status Pending

    Purchase Type For Sale

    Square Footage 2, 652 sqft

    Price per Sqft $301

    Subdivision Chateau Valley

    MLS Listing ID MDHW2066552

    Style Colonial

    Bedrooms 4

    Full Baths 3

    Half Baths 1

    HOA Y/N N

    Abv Grd Liv Area 2,652

    Year Built 1979

    Available Date 2026-06-26

    Annual Tax Amount $9,526

    Tax Year 2025

    Lot Size 0.479 Acres

    Acres 0.48

    Property Sub-Type Detached

    Source BRIGHT

  • Location

    State MD

    County Howard

    Zoning R20

  • Rooms

    Basement Unfinished, Rough Bath Plumb

    Main Level Bedrooms 1

  • Building

    Story 3

    Foundation Other

    Above Ground Finished SqFt 2652

    Sewer Public Sewer

    Water Public

    Architectural Style Colonial

    Level or Stories 3

    Additional Building Above Grade, Below Grade

    New Construction N

  • Interior

    Hot Water Natural Gas

    Heating Heat Pump(s)

    Cooling Central A/C

    Equipment Dryer, Dishwasher, Washer, Microwave, Refrigerator, Icemaker

    Fireplace N

    Window Features Screens

    Appliance Dryer, Dishwasher, Washer, Microwave, Refrigerator, Icemaker

    Heat Source Natural Gas

  • Exterior

    Parking Features Garage - Front Entry, Garage Door Opener

    Garage Spaces 2.0

    Water Access N

    Accessibility None

    Attached Garage 2

    Total Parking Spaces 2

    Garage Y

  • Schools

    Elementary Schools Centennial Lane

    Middle Schools Burleigh Manor

    High Schools Centennial

    School District Howard County Public School System

  • Others

    Senior Community No

    Tax ID 1402265265

    Ownership Fee Simple

    SqFt Source 2652

    Special Listing Condition Standard

    Virtual Tour https://my.matterport.com/show/?m=DPVn4m1rngH&brand=0

SIMILAR HOMES FOR SALE

Check for similar Single Family Homes at price around $799,000 in Ellicott City,MD

GET IN TOUCH

Your Full Name
Your Phone Number*
Write Your Message

I consent to receiving communication from Lucido Global and affiliated businesses and each may refer to you the services of another.