
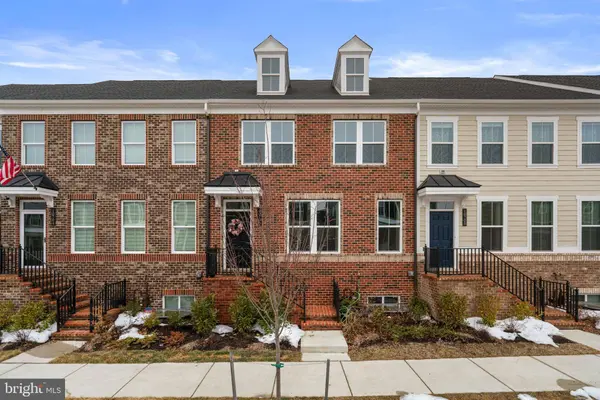
10706 LARKSWOOD ST
Middle River, MD 21220
- 5 Beds
- 5 Baths Full Baths: 4 Half Baths: 1
- 2,850 SqFt
- 1,632 Lot Size
- 2024 Year Built
GALLERY
PROPERTY DETAIL
Key Details
Property Type Townhouse
Sub Type Interior Row/Townhouse
Listing Status Pending
Purchase Type For Rent
Square Footage 2, 850 sqft
Subdivision Greenleigh At Crossroads
MLS Listing ID MDBC2170000
Style Colonial
Bedrooms 5
Full Baths 4
Half Baths 1
HOA Y/N Y
Abv Grd Liv Area 2,400
Year Built 2024
Lot Size 1,632 Sqft
Acres 0.04
Property Sub-Type Interior Row/Townhouse
Source BRIGHT
Location
State MD
County Baltimore
Zoning R
Rooms
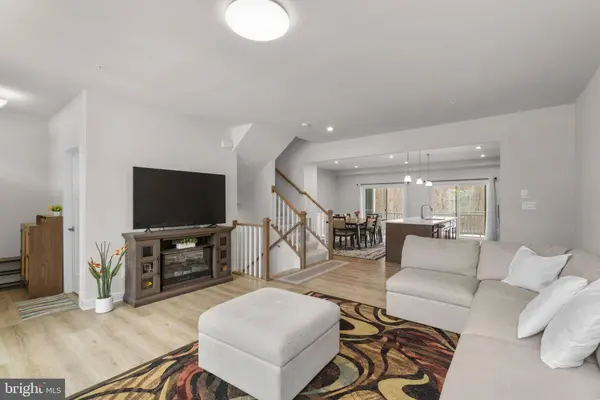
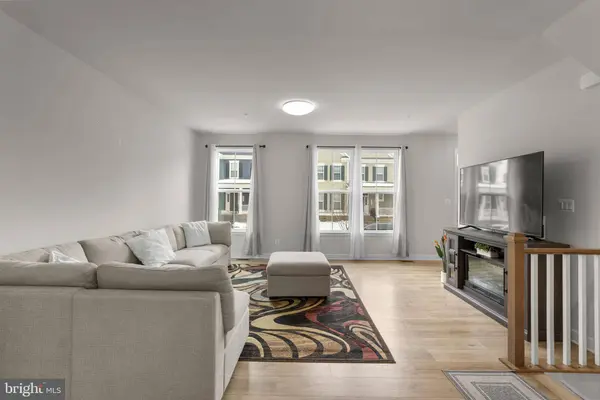
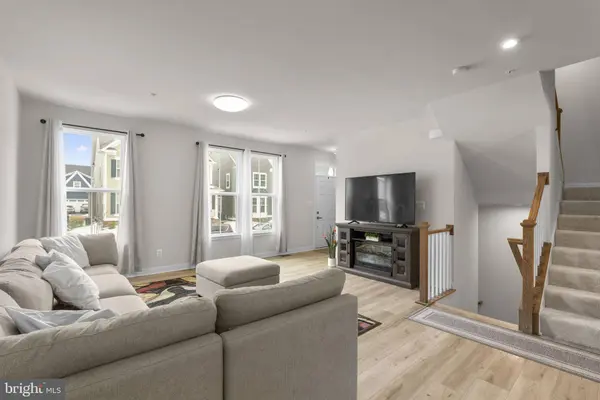
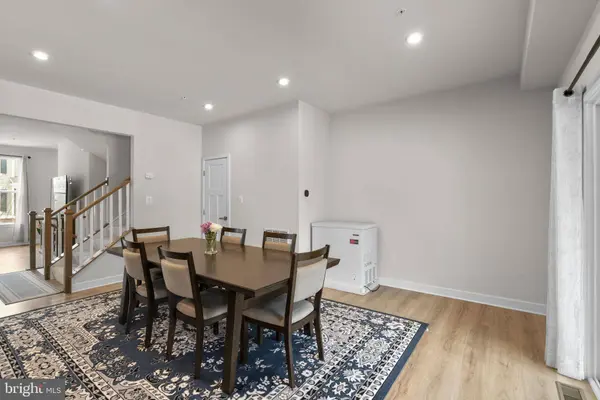
Other Rooms Living Room, Primary Bedroom, Bedroom 2, Bedroom 3, Bedroom 4, Bedroom 5, Kitchen, Laundry, Loft, Recreation Room, Primary Bathroom, Full Bath, Half Bath
Basement Connecting Stairway, Full, Fully Finished, Heated, Improved, Garage Access, Interior Access, Other
Building
Story 3.5
Foundation Other
Above Ground Finished SqFt 2400
Sewer Public Sewer
Water Public
Architectural Style Colonial
Level or Stories 3.5
Additional Building Above Grade, Below Grade
Structure Type Dry Wall
New Construction N
Interior
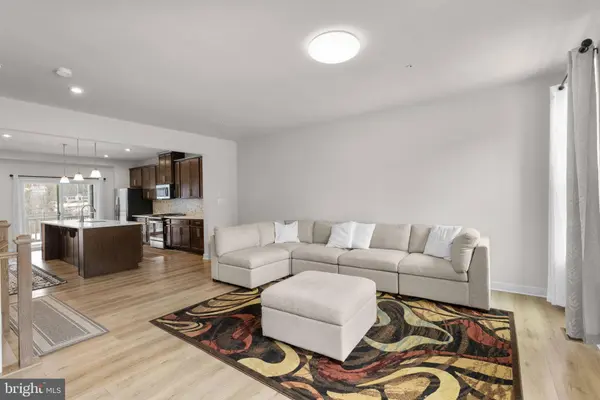
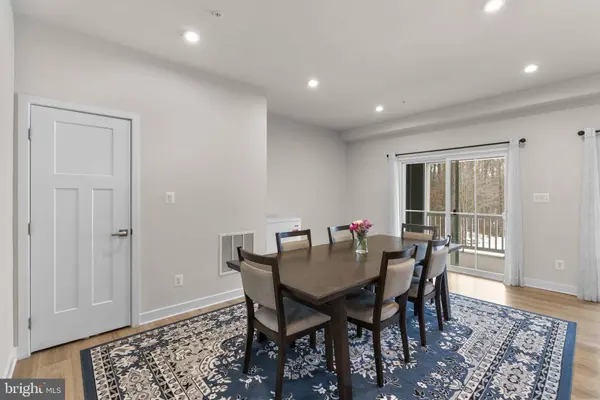
Interior Features Bathroom - Soaking Tub, Breakfast Area, Carpet, Ceiling Fan(s), Combination Kitchen/Dining, Dining Area, Floor Plan - Open, Kitchen - Eat-In, Kitchen - Island, Kitchen - Table Space, Primary Bath(s), Upgraded Countertops, Walk-in Closet(s), Other
Hot Water Natural Gas
Heating Forced Air
Cooling Central A/C, Ceiling Fan(s)
Flooring Luxury Vinyl Plank
Equipment Built-In Microwave, Dishwasher, Dryer, Oven - Single, Oven/Range - Gas, Refrigerator, Stainless Steel Appliances, Washer
Fireplace N
Appliance Built-In Microwave, Dishwasher, Dryer, Oven - Single, Oven/Range - Gas, Refrigerator, Stainless Steel Appliances, Washer
Heat Source Natural Gas
Laundry Upper Floor
Exterior
Exterior Feature Porch(es)
Parking Features Garage - Rear Entry, Inside Access
Garage Spaces 2.0
Water Access N
View Trees/Woods
Roof Type Shingle,Asphalt
Accessibility None
Porch Porch(es)
Attached Garage 2
Total Parking Spaces 2
Garage Y
Private Pool No
Schools
Elementary Schools Vincent Farm
Middle Schools Nottingham
High Schools Perry Hall
School District Baltimore County Public Schools
Others
Pets Allowed Y
Senior Community No
Tax ID 04152500016592
Ownership Other
SqFt Source 2850
Miscellaneous Common Area Maintenance,Taxes
Security Features Main Entrance Lock
Pets Allowed Case by Case Basis
SIMILAR HOMES FOR SALE
Check for similar Townhouses at price around $3,600 in Middle River,MD

Active
$1,900
2167 GRAYTHORN RD, Baltimore, MD 21220
Listed by Smart Realty, LLC3 Beds 2 Baths 1,324 SqFt
Active
$2,095
1513 ALDENEY AVE, Middle River, MD 21220
Listed by ExecuHome Realty4 Beds 2 Baths 1,324 SqFt
Active
$2,200
2203 REDTHORN RD, Baltimore, MD 21220
Listed by Century 21 Harris Hawkins & Co.3 Beds 2 Baths 1,144 SqFt
CONTACT
