$ 610,000 $ 600,000 1.7%

10820 BECKENHAM ST

Middle River, MD 21220

  • 3 Beds
  • 4 Baths
    Full Baths: 3 Half Baths: 1
  • 2,972 SqFt
  • 2,919 Lot Size
  • 2023 Year Built
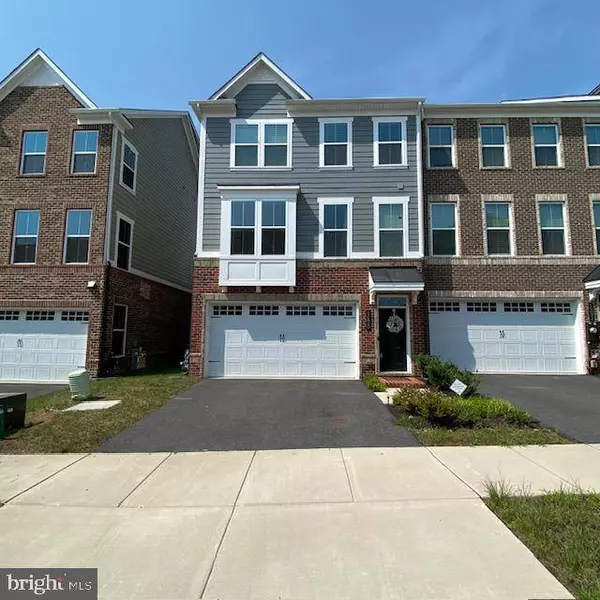
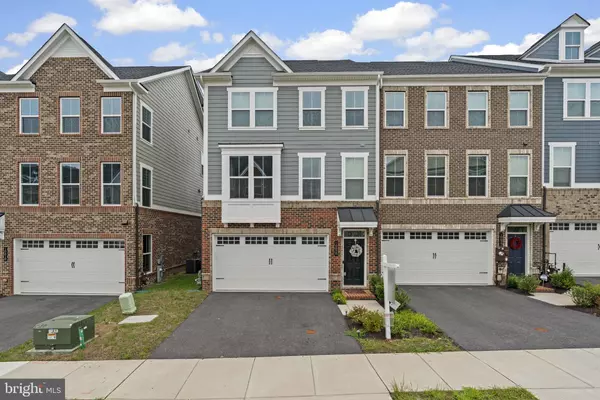
This beautifully-appointed end-unit townhome offers 2,972 square feet of thoughtfully-designed living space featuring 3 bedrooms, 3 full baths, 1 half bath, and a spacious 2-car garage—all nestled in the vibrant and highly-desirable Greenleigh at Crossroads community. Inside, enjoy a bright and airy open-concept layout that seamlessly blends comfort and style. The cozy living room is drenched in natural light and features a ceiling fan, making it the perfect spot to unwind. A conveniently located half bath sits just off the main living area. Flowing effortlessly beyond is the expansive eat-in kitchen and dining space—ideal for entertaining. A chef's dream, the kitchen boasts elegant white cabinetry, ample storage, a striking glass tile backsplash, a large center island with seating, stainless steel appliances, and a gas range. Just off the kitchen, step out to a private covered patio complete with an outdoor gas fireplace—perfect for enjoying morning coffee, a glass of wine by the fire, or hosting friends year-round. Upstairs, the spacious primary suite offers a walk-in closet and a luxurious en-suite bath featuring an oversized double vanity, frameless Roman walk-in shower, and private water closet. Two additional bedrooms share a generous full bath with a double vanity, and the upper-level laundry room with built-in storage adds everyday convenience. Natural light fills every corner of this level, creating a warm and inviting atmosphere. The fully-finished lower level expands your living space with a large family room, a full bath, and a built-in landing zone near the garage—perfect for tidy organization as you come and go. Walk out to a beautifully-designed stone patio with a retaining wall—ideal for grilling, outdoor dining, and entertaining guests. Greenleigh is a one-of-a-kind, urban village of modern luxury homes, neighborhood shops, pocket parks, and first-class amenities including a clubhouse, pool, fitness center, yoga studio, dog park, and walking trails—conveniently located just minutes from downtown Baltimore's dining, shopping, stadiums, museums, and more
Listed by Keller Williams Lucido Agency , Sold By Long & Foster Real Estate, Inc.

PROPERTY DETAIL

  • Key Details

    Sold Price $610,000

    Property Type Townhouse

    Sub Type End of Row/Townhouse

    Listing Status Sold

    Purchase Type For Sale

    Square Footage 2, 972 sqft

    Price per Sqft $205

    Subdivision Greenleigh

    MLS Listing ID MDBC2135752

    Sold Date 10/21/25

    Style Colonial

    Bedrooms 3

    Full Baths 3

    Half Baths 1

    HOA Fees $127/mo

    HOA Y/N Y

    Abv Grd Liv Area 2,972

    Year Built 2023

    Available Date 2025-08-08

    Annual Tax Amount $5,911

    Tax Year 2024

    Lot Size 2,919 Sqft

    Acres 0.07

    Property Sub-Type End of Row/Townhouse

    Source BRIGHT

  • Location

    State MD

    County Baltimore

    Zoning R

  • Rooms

    Basement Daylight, Full, Full, Fully Finished, Garage Access, Heated, Improved, Rear Entrance, Walkout Level, Windows

  • Building

    Lot Description Backs to Trees, Landscaping

    Story 3

    Foundation Other

    Above Ground Finished SqFt 2972

    Sewer Public Sewer

    Water Public

    Architectural Style Colonial

    Level or Stories 3

    Additional Building Above Grade, Below Grade

    Structure Type Dry Wall

    New Construction N

  • Interior

    Interior Features Attic, Carpet, Ceiling Fan(s), Family Room Off Kitchen, Kitchen - Eat-In, Kitchen - Island, Recessed Lighting, Walk-in Closet(s)

    Hot Water Natural Gas

    Heating Forced Air

    Cooling Central A/C

    Flooring Carpet, Luxury Vinyl Tile

    Fireplaces Number 1

    Fireplaces Type Gas/Propane

    Equipment Built-In Microwave, Dishwasher, Disposal, Dryer, Exhaust Fan, Icemaker, Oven - Self Cleaning, Oven/Range - Gas, Refrigerator, Stainless Steel Appliances, Washer, Water Heater

    Fireplace Y

    Window Features Double Pane,Energy Efficient,Insulated,Screens

    Appliance Built-In Microwave, Dishwasher, Disposal, Dryer, Exhaust Fan, Icemaker, Oven - Self Cleaning, Oven/Range - Gas, Refrigerator, Stainless Steel Appliances, Washer, Water Heater

    Heat Source Natural Gas

    Laundry Upper Floor

  • Exterior

    Exterior Feature Deck(s), Patio(s)

    Parking Features Other

    Garage Spaces 2.0

    Water Access N

    Roof Type Asphalt

    Accessibility None

    Porch Deck(s), Patio(s)

    Attached Garage 2

    Total Parking Spaces 2

    Garage Y

  • Schools

    Elementary Schools Vincent Farm

    Middle Schools Nottingham

    High Schools Perry Hall

    School District Baltimore County Public Schools

  • Others

    Senior Community No

    Tax ID 04152500016473

    Ownership Fee Simple

    SqFt Source 2972

    Security Features Electric Alarm

    Special Listing Condition Standard

GET IN TOUCH

Your Full Name
Your Phone Number*
Write Your Message

I consent to receiving communication from Lucido Global and affiliated businesses and each may refer to you the services of another.