

1119 FANNIE DORSEY RD
Sykesville, MD 21784
- 4 Beds
- 3 Baths Full Baths: 2 Half Baths: 1
- 2,352 SqFt
- 3.34 Lot Size
- 1987 Year Built
A traditional floor plan welcomes you inside, where inviting living spaces make you feel right at home. Just off the entry, the spacious living room flows effortlessly into the formal dining room, complete with a bay window and elegant chair rail molding. French doors open to the breakfast area and well-appointed kitchen, featuring upgraded countertops, a tile backsplash, and ample space for everyday living or entertaining.
Overlooking the kitchen, the expansive sunroom is the heart of the home. Soaring wood-plank vaulted ceilings with skylights, walls of windows framing picturesque views of the surrounding countryside, and generous space for gathering, or relaxing make this room one you'll never want to leave. Nearby, the bright and airy family room with vaulted ceilings offers yet another comfortable place to unwind. A main-level bedroom and convenient powder room complete the first floor.
Upstairs, you'll find three spacious bedrooms, including the tranquil primary suite featuring plush carpeting and a private ensuite bath with a soaking tub, separate shower, and classic tile finishes. Two additional bedrooms share a bright, well-appointed full bath, while the conveniently located upper-level laundry room adds everyday ease. The unfinished lower level offers endless possibilities to create additional living space or simply provides storage.
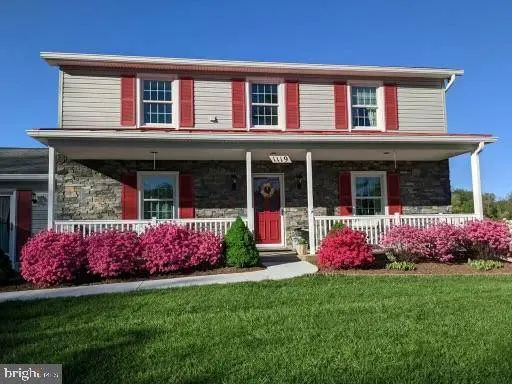
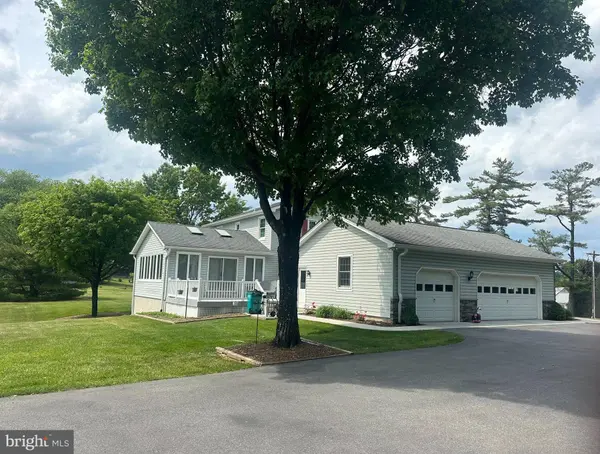
Outside, a spacious deck overlooks the expansive backyard, offering plenty of room to relax, entertain, garden, or enjoy the peaceful setting. Beneath the sunroom, an additional attached garage provides the perfect space for a workshop, lawn equipment, or outdoor storage.
Enjoy the best of small-town living just minutes from Historic Downtown Sykesville, where charming boutiques, locally owned cafés, restaurants, and year-round community events create a vibrant atmosphere. Nearby Piney Run Park offers opportunities for hiking, fishing, and boating, while shopping, dining, and major commuter routes are all conveniently close.
GALLERY
PROPERTY DETAIL
Key Details
Sold Price $830,000
Property Type Single Family Home
Sub Type Detached
Listing Status Sold
Purchase Type For Sale
Square Footage 2, 352 sqft
Price per Sqft $352
Subdivision None Available
MLS Listing ID MDCR2035842
Sold Date 08/25/26
Style Colonial
Bedrooms 4
Full Baths 2
Half Baths 1
HOA Y/N N
Abv Grd Liv Area 2,352
Year Built 1987
Available Date 2026-07-17
Annual Tax Amount $5,954
Tax Year 2025
Lot Size 3.343 Acres
Acres 3.34
Property Sub-Type Detached
Source BRIGHT
Location
State MD
County Carroll
Zoning AGRIC
Rooms
Other Rooms Living Room, Dining Room, Primary Bedroom, Bedroom 2, Bedroom 3, Bedroom 4, Kitchen, Family Room, Foyer, Breakfast Room, Sun/Florida Room, Laundry, Storage Room, Primary Bathroom, Full Bath, Half Bath
Basement Connecting Stairway, Daylight, Full, Full, Improved, Interior Access, Outside Entrance, Rear Entrance, Sump Pump, Unfinished, Walkout Level, Windows
Main Level Bedrooms 1
Building
Story 3.5
Foundation Permanent
Above Ground Finished SqFt 2352
Sewer Septic Exists
Water Well
Architectural Style Colonial
Level or Stories 3.5
Additional Building Above Grade, Below Grade
Structure Type 9'+ Ceilings,Cathedral Ceilings,Dry Wall,Wood Ceilings,Wood Walls
New Construction N
Interior
Interior Features Attic, Breakfast Area, Carpet, Ceiling Fan(s), Chair Railings, Dining Area, Entry Level Bedroom, Floor Plan - Traditional, Formal/Separate Dining Room, Primary Bath(s), Skylight(s), Upgraded Countertops, Walk-in Closet(s)
Hot Water Electric
Heating Heat Pump(s)
Cooling Central A/C
Flooring Carpet, Ceramic Tile, Concrete, Luxury Vinyl Tile, Vinyl
Equipment Central Vacuum, Dishwasher, Oven/Range - Electric, Refrigerator, Water Heater
Fireplace N
Appliance Central Vacuum, Dishwasher, Oven/Range - Electric, Refrigerator, Water Heater
Heat Source Electric
Laundry Upper Floor
Exterior
Exterior Feature Deck(s), Porch(es)
Parking Features Additional Storage Area, Basement Garage, Built In, Garage - Side Entry, Oversized, Other
Garage Spaces 9.0
Water Access N
Roof Type Architectural Shingle
Accessibility None
Porch Deck(s), Porch(es)
Attached Garage 3
Total Parking Spaces 9
Garage Y
Private Pool No
Schools
Elementary Schools Linton Springs
Middle Schools Sykesville
High Schools Century
School District Carroll County Public Schools
Others
Senior Community No
Tax ID 0714029532
Ownership Fee Simple
SqFt Source 2352
Security Features Main Entrance Lock,Smoke Detector
Horse Property Y
Special Listing Condition Standard
SIMILAR HOMES FOR SALE
Check for similar Single Family Homes at price around $830,000 in Sykesville,MD

Active
$1,037,643
6142 SNOWDENS RUN DR #COVINGTON, Eldersburg, MD 21784
Listed by Patriot Realty, LLC4 Beds 3 Baths 3,405 SqFt
Active
$1,082,646
6142 SNOWDENS RUN DR #DEVONSHIRE, Eldersburg, MD 21784
Listed by Patriot Realty, LLC4 Beds 3 Baths 4,016 SqFt
Active
$999,035
6142 SNOWDENS RUN DR #SAVANNAH, Eldersburg, MD 21784
Listed by Patriot Realty, LLC4 Beds 3 Baths 2,748 SqFt
CONTACT
