
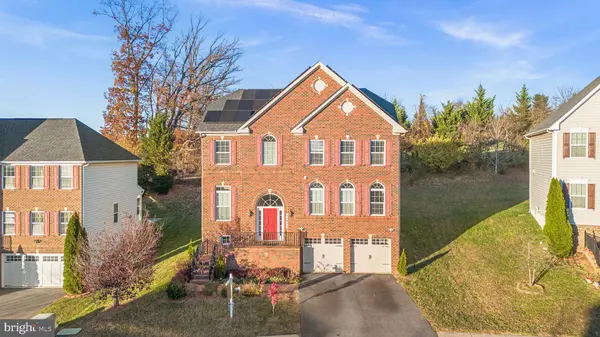
11417 HEATHER POINT PL
Clarksburg, MD 20871
- 4 Beds
- 5 Baths Full Baths: 4 Half Baths: 1
- 4,009 SqFt
- 8,477 Lot Size
- 2015 Year Built
GALLERY
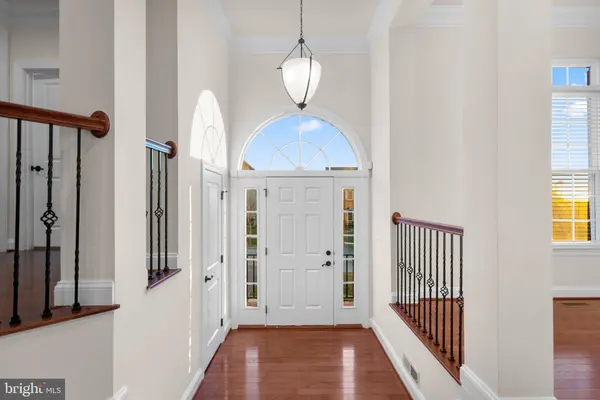
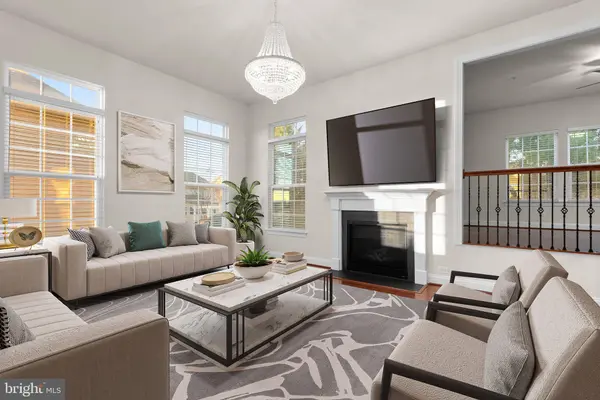
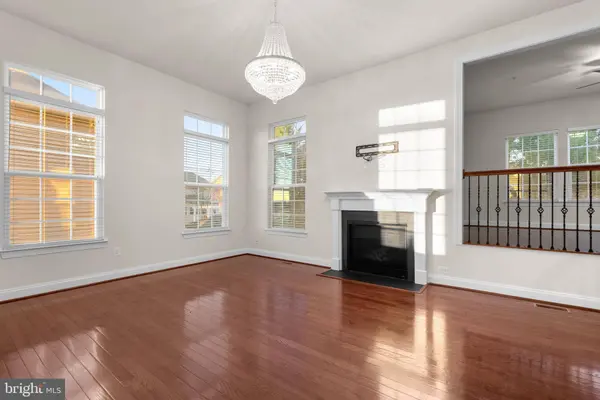
PROPERTY DETAIL
Key Details
Property Type Single Family Home
Sub Type Detached
Listing Status Active
Purchase Type For Sale
Square Footage 4, 009 sqft
Price per Sqft $249
Subdivision Clarksburg Village
MLS Listing ID MDMC2263696
Style Colonial
Bedrooms 4
Full Baths 4
Half Baths 1
HOA Fees $100/mo
HOA Y/N Y
Abv Grd Liv Area 3,084
Year Built 2015
Annual Tax Amount $10,304
Tax Year 2026
Lot Size 8,477 Sqft
Acres 0.19
Property Sub-Type Detached
Source BRIGHT
Location
State MD
County Montgomery
Zoning R200
Rooms
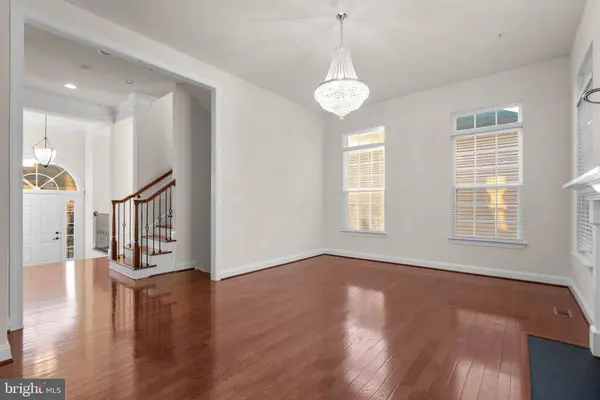
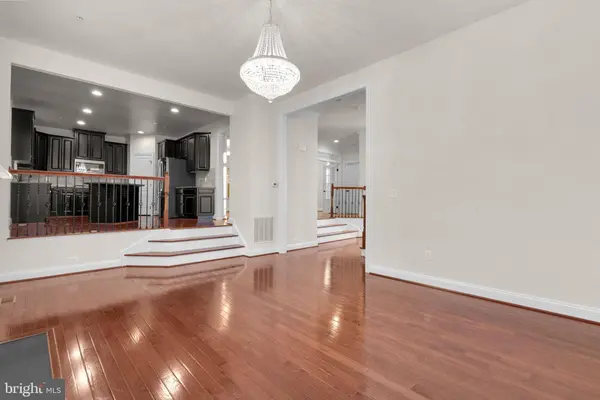
Other Rooms Living Room, Dining Room, Primary Bedroom, Bedroom 2, Bedroom 3, Bedroom 4, Kitchen, Family Room, Laundry, Office, Recreation Room, Bonus Room, Primary Bathroom, Full Bath, Half Bath
Basement Fully Finished, Garage Access, Windows, Interior Access
Building
Lot Description Rear Yard
Story 3
Foundation Other
Above Ground Finished SqFt 3084
Sewer Public Sewer
Water Public
Architectural Style Colonial
Level or Stories 3
Additional Building Above Grade, Below Grade
Structure Type High,Tray Ceilings
New Construction N
Interior
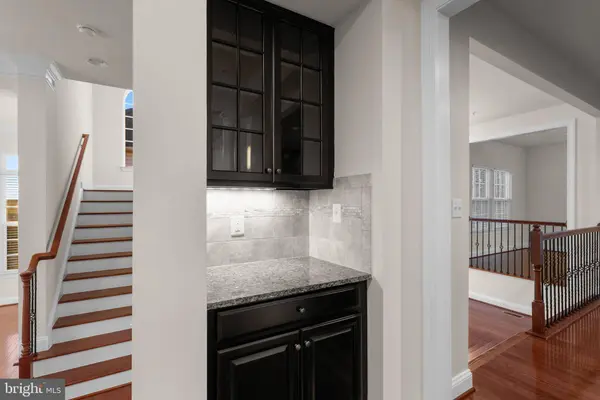
Interior Features Kitchen - Gourmet, Pantry, Primary Bath(s), Wet/Dry Bar, Kitchen - Island, Bathroom - Tub Shower, Bathroom - Walk-In Shower, Formal/Separate Dining Room, Wainscotting, Butlers Pantry, Bathroom - Soaking Tub
Hot Water Natural Gas
Heating Central
Cooling Central A/C
Flooring Carpet, Hardwood
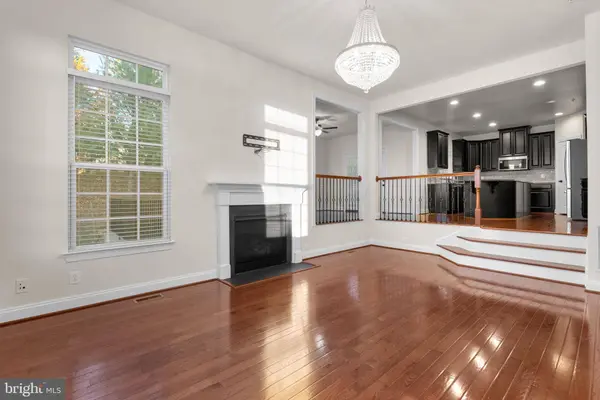
Fireplaces Number 1
Equipment Oven/Range - Gas, Stainless Steel Appliances, Refrigerator, Icemaker, Exhaust Fan, Cooktop, Dishwasher, Disposal, Built-In Microwave, Oven - Wall, Washer, Dryer, Dryer - Front Loading
Fireplace Y
Appliance Oven/Range - Gas, Stainless Steel Appliances, Refrigerator, Icemaker, Exhaust Fan, Cooktop, Dishwasher, Disposal, Built-In Microwave, Oven - Wall, Washer, Dryer, Dryer - Front Loading
Heat Source Natural Gas
Laundry Upper Floor
Exterior
Parking Features Basement Garage, Garage - Front Entry, Garage Door Opener
Garage Spaces 2.0
Amenities Available Pool - Outdoor, Club House, Swimming Pool
Water Access N
Accessibility None
Attached Garage 2
Total Parking Spaces 2
Garage Y
Private Pool Yes
Schools
Elementary Schools Snowden Farm
Middle Schools Hallie Wells Middle
High Schools Damascus
School District Montgomery County Public Schools
Others
HOA Fee Include A/C unit(s),Air Conditioning,Alarm System,Common Area Maintenance,Electricity,Gas,Heat,Laundry,Pool(s),Sewer,Snow Removal,Trash,Water,Recreation Facility
Senior Community No
Tax ID 160203721685
Ownership Fee Simple
SqFt Source 4009
Special Listing Condition Standard
SIMILAR HOMES FOR SALE
Check for similar Single Family Homes at price around $999,999 in Clarksburg,MD

Active
$770,000
13312 CATAWBA MANOR WAY, Clarksburg, MD 20871
Listed by Berkshire Hathaway HomeServices PenFed Realty4 Beds 5 Baths 4,400 SqFt
Active
$559,999
26001 FREDERICK RD, Clarksburg, MD 20871
Listed by RE/MAX Town Center3 Beds 3 Baths 2,541 SqFt
Active
$899,000
2420 PRICES DISTILLERY RD, Clarksburg, MD 20871
Listed by TTR Sotheby's International Realty5 Beds 4 Baths 3,304 SqFt
CONTACT
