

12020 OPEN RUN RD
Ellicott City, MD 21042
- 6 Beds
- 5 Baths Full Baths: 4 Half Baths: 1
- 6,848 SqFt
- 1.14 Lot Size
- 2000 Year Built
GALLERY
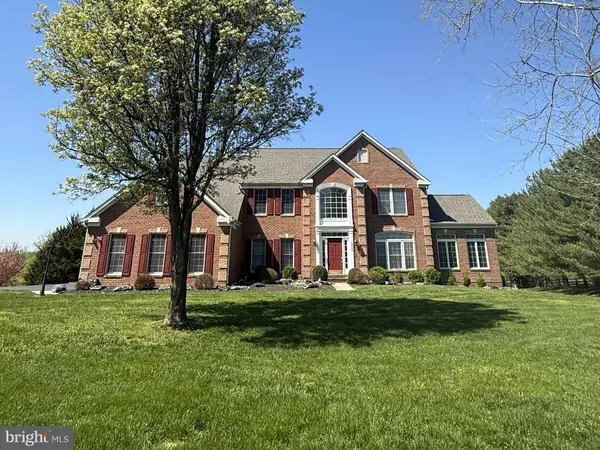
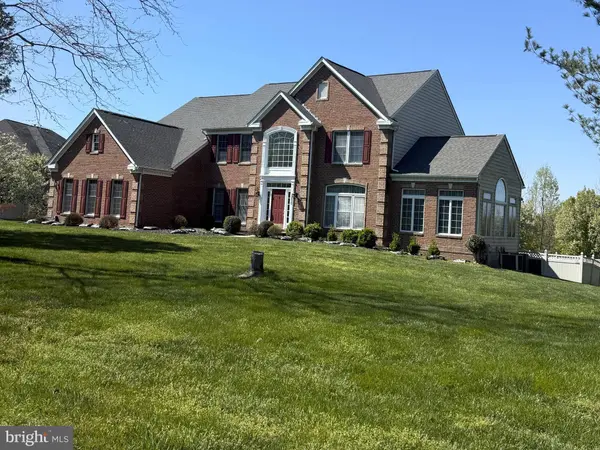
PROPERTY DETAIL
Key Details
Sold Price $1,410,000
Property Type Single Family Home
Sub Type Detached
Listing Status Sold
Purchase Type For Sale
Square Footage 6, 848 sqft
Price per Sqft $205
Subdivision Gaither Farm
MLS Listing ID MDHW2066828
Sold Date 06/18/26
Style Traditional
Bedrooms 6
Full Baths 4
Half Baths 1
HOA Fees $27/ann
HOA Y/N Y
Abv Grd Liv Area 4,898
Year Built 2000
Available Date 2026-06-04
Annual Tax Amount $15,420
Tax Year 2025
Lot Size 1.140 Acres
Acres 1.14
Property Sub-Type Detached
Source BRIGHT
Location
State MD
County Howard
Zoning RCDEO
Rooms
Other Rooms Living Room, Dining Room, Primary Bedroom, Sitting Room, Bedroom 2, Bedroom 3, Bedroom 4, Bedroom 5, Kitchen, Game Room, Family Room, Study, Sun/Florida Room, Exercise Room
Basement Connecting Stairway, Fully Finished, Improved, Outside Entrance, Rear Entrance, Sump Pump, Walkout Level, Windows
Building
Lot Description Backs to Trees, Poolside
Story 3
Foundation Other
Above Ground Finished SqFt 4898
Sewer Septic Exists
Water Private, Well
Architectural Style Traditional
Level or Stories 3
Additional Building Above Grade, Below Grade
Structure Type 2 Story Ceilings,9'+ Ceilings,Cathedral Ceilings,Tray Ceilings
New Construction N
Interior
Interior Features Attic, Butlers Pantry, Family Room Off Kitchen, Kitchen - Island, Kitchen - Table Space, Dining Area, Kitchen - Eat-In, Primary Bath(s), Chair Railings, Crown Moldings, Double/Dual Staircase, Upgraded Countertops, Laundry Chute, Wood Floors, Recessed Lighting, Floor Plan - Open, Ceiling Fan(s), Window Treatments
Hot Water Natural Gas
Heating Forced Air, Zoned
Cooling Central A/C, Zoned
Fireplaces Number 2
Fireplaces Type Gas/Propane
Equipment Dryer, Washer, Dishwasher, Exhaust Fan, Humidifier, Disposal, Microwave, Refrigerator, Oven - Wall
Fireplace Y
Window Features Bay/Bow,Palladian,Skylights
Appliance Dryer, Washer, Dishwasher, Exhaust Fan, Humidifier, Disposal, Microwave, Refrigerator, Oven - Wall
Heat Source Natural Gas
Laundry Main Floor
Exterior
Exterior Feature Deck(s), Patio(s)
Parking Features Garage - Side Entry, Garage Door Opener
Garage Spaces 3.0
Fence Fully
Pool Fenced, Heated, In Ground
Water Access N
Accessibility None
Porch Deck(s), Patio(s)
Attached Garage 3
Total Parking Spaces 3
Garage Y
Private Pool Yes
Schools
Elementary Schools Longfellow
Middle Schools Harper'S Choice
High Schools Wilde Lake
School District Howard County Public School System
Others
Senior Community No
Tax ID 1403327655
Ownership Fee Simple
SqFt Source 6848
Horse Property N
Special Listing Condition Standard
SIMILAR HOMES FOR SALE
Check for similar Single Family Homes at price around $1,410,000 in Ellicott City,MD

Pending
$975,000
10319 BASSETT HALL CT, Ellicott City, MD 21042
Listed by Compass5 Beds 4 Baths 3,604 SqFt
Active
$1,349,900
4325 BUCKSKIN WOOD DR, Ellicott City, MD 21042
Listed by Cummings & Co. Realtors4 Beds 4 Baths 4,826 SqFt
Active
$715,000
13083 WILLIAMFIELD DR, Ellicott City, MD 21042
Listed by DMV United Realty LLC4 Beds 3 Baths 1,920 SqFt
CONTACT
