
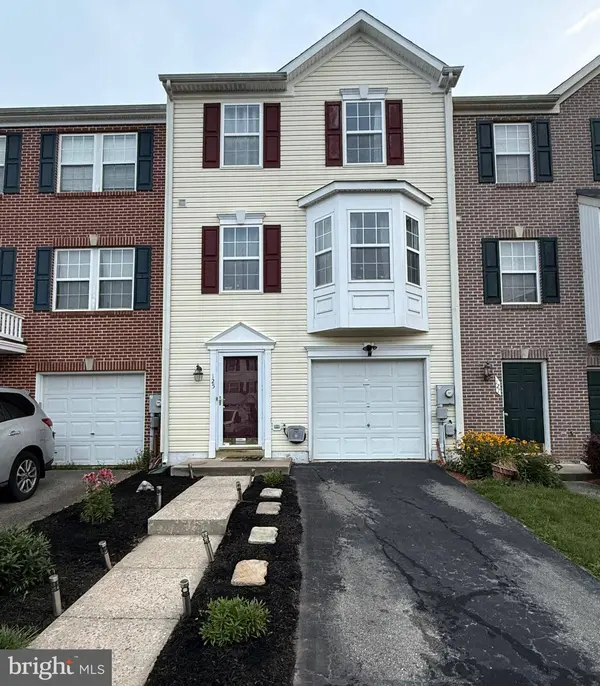
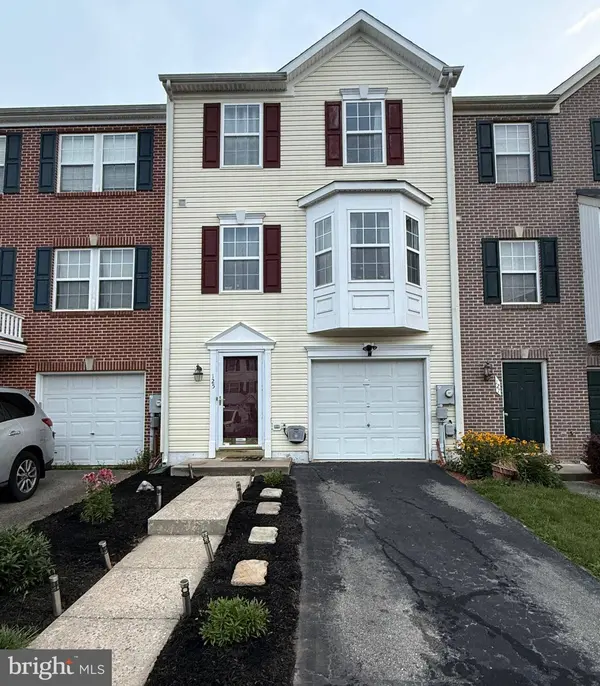
125 SENTRY RDG
Smithsburg, MD 21783
- 3 Beds
- 3 Baths Full Baths: 2 Half Baths: 1
- 2,472 SqFt
- 1,958 Lot Size
- 2002 Year Built
GALLERY
PROPERTY DETAIL
Key Details
Property Type Townhouse
Sub Type Interior Row/Townhouse
Listing Status Pending
Purchase Type For Sale
Square Footage 2, 472 sqft
Price per Sqft $125
Subdivision Whispering Ridge
MLS Listing ID MDWA2038656
Style Colonial
Bedrooms 3
Full Baths 2
Half Baths 1
HOA Fees $82/mo
HOA Y/N Y
Abv Grd Liv Area 2,472
Year Built 2002
Available Date 2026-07-31
Annual Tax Amount $2,766
Tax Year 2025
Lot Size 1,958 Sqft
Acres 0.04
Property Sub-Type Interior Row/Townhouse
Source BRIGHT
Location
State MD
County Washington
Zoning RR
Rooms
Other Rooms Living Room, Dining Room, Primary Bedroom, Bedroom 2, Bedroom 3, Kitchen, Game Room, Foyer, Breakfast Room, Laundry, Recreation Room, Bathroom 2, Primary Bathroom, Half Bath
Basement Connecting Stairway, Daylight, Full, Front Entrance, Full, Fully Finished, Garage Access, Heated, Improved, Interior Access, Outside Entrance, Rear Entrance, Walkout Level, Windows
Building
Lot Description Backs - Open Common Area, Landscaping, Level
Story 3
Foundation Other
Above Ground Finished SqFt 2472
Sewer Public Sewer
Water Public
Architectural Style Colonial
Level or Stories 3
Additional Building Above Grade, Below Grade
Structure Type 9'+ Ceilings,Cathedral Ceilings,Dry Wall,High
New Construction N
Interior
Interior Features Attic, Breakfast Area, Carpet, Ceiling Fan(s), Crown Moldings, Dining Area, Floor Plan - Traditional, Formal/Separate Dining Room, Kitchen - Eat-In, Kitchen - Island, Primary Bath(s), Sprinkler System, Walk-in Closet(s)
Hot Water Electric
Heating Heat Pump(s)
Cooling Central A/C
Flooring Carpet, Ceramic Tile, Luxury Vinyl Tile, Vinyl
Equipment Dishwasher, Disposal, Dryer, Freezer, Icemaker, Oven - Self Cleaning, Oven/Range - Electric, Refrigerator, Stainless Steel Appliances, Washer, Water Heater, Exhaust Fan, Microwave
Fireplace N
Window Features Screens
Appliance Dishwasher, Disposal, Dryer, Freezer, Icemaker, Oven - Self Cleaning, Oven/Range - Electric, Refrigerator, Stainless Steel Appliances, Washer, Water Heater, Exhaust Fan, Microwave
Heat Source Electric
Laundry Lower Floor
Exterior
Exterior Feature Deck(s)
Parking Features Garage - Front Entry
Garage Spaces 1.0
Fence Board, Privacy
Water Access N
Roof Type Architectural Shingle
Street Surface Paved
Accessibility Level Entry - Main
Porch Deck(s)
Attached Garage 1
Total Parking Spaces 1
Garage Y
Private Pool No
Schools
Elementary Schools Smithsburg
Middle Schools Smithsburg
High Schools Smithsburg
School District Washington County Public Schools
Others
Senior Community No
Tax ID 2207029527
Ownership Fee Simple
SqFt Source 2472
Special Listing Condition Standard
SIMILAR HOMES FOR SALE
Check for similar Townhouses at price around $310,000 in Smithsburg,MD

Active
$235,000
62 JOHNSON TER, Smithsburg, MD 21783
Listed by eXp Realty LLC3 Beds 3 Baths 1,828 SqFt
Active
$274,900
102 JASONS RDG, Smithsburg, MD 21783
Listed by Long & Foster Real Estate, Inc.3 Beds 2 Baths 1,920 SqFt
Coming Soon
$299,000
122 SENTRY RDG, Smithsburg, MD 21783
Listed by RE/MAX Results3 Beds 3 Baths 1,744 SqFt
CONTACT
