
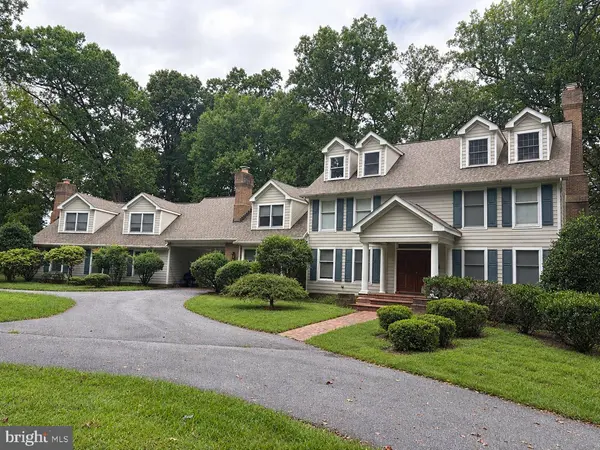
12601 GOLDEN OAK DR
Ellicott City, MD 21042
- 5 Beds
- 4 Baths Full Baths: 3 Half Baths: 1
- 6,491 SqFt
- 3 Lot Size
- 1989 Year Built
GALLERY
PROPERTY DETAIL
Key Details
Property Type Single Family Home
Sub Type Detached
Listing Status Pending
Purchase Type For Sale
Square Footage 6, 491 sqft
Price per Sqft $154
Subdivision Triadelphia Woods
MLS Listing ID MDHW2074344
Style Colonial
Bedrooms 5
Full Baths 3
Half Baths 1
HOA Fees $400/ann
HOA Y/N Y
Abv Grd Liv Area 4,751
Year Built 1989
Available Date 2026-10-02
Annual Tax Amount $17,007
Tax Year 2026
Lot Size 3.000 Acres
Acres 3.0
Property Sub-Type Detached
Source BRIGHT
Location
State MD
County Howard
Zoning RRDEO
Rooms
Other Rooms Living Room, Dining Room, Primary Bedroom, Bedroom 2, Bedroom 3, Bedroom 4, Bedroom 5, Kitchen, Foyer, Breakfast Room, Study, Laundry, Loft, Recreation Room, Storage Room, Bedroom 6, Primary Bathroom, Full Bath, Half Bath, Screened Porch
Basement Daylight, Full, Heated, Improved, Outside Entrance, Windows, Rough Bath Plumb, Unfinished, Walkout Level
Building
Lot Description Backs to Trees, Cul-de-sac, Landscaping, Partly Wooded
Story 3
Foundation Permanent
Above Ground Finished SqFt 4751
Sewer Septic Exists
Water Well
Architectural Style Colonial
Level or Stories 3
Additional Building Above Grade, Below Grade
Structure Type 2 Story Ceilings,Tray Ceilings,Vaulted Ceilings
New Construction N
Interior
Interior Features Ceiling Fan(s), Dining Area, Kitchen - Island, Kitchen - Table Space, Pantry, Recessed Lighting, Skylight(s), Walk-in Closet(s), Upgraded Countertops
Hot Water Natural Gas
Heating Heat Pump(s)
Cooling Central A/C
Flooring Ceramic Tile, Hardwood, Luxury Vinyl Plank
Fireplaces Number 4
Fireplaces Type Mantel(s), Wood
Inclusions See Disclosures
Equipment Dryer, Exhaust Fan, Microwave, Refrigerator, Range Hood, Stainless Steel Appliances, Washer - Front Loading
Fireplace Y
Window Features Skylights
Appliance Dryer, Exhaust Fan, Microwave, Refrigerator, Range Hood, Stainless Steel Appliances, Washer - Front Loading
Heat Source Natural Gas
Laundry Has Laundry
Exterior
Exterior Feature Patio(s), Porch(es), Screened
Parking Features Garage - Rear Entry, Inside Access
Garage Spaces 3.0
Water Access N
Roof Type Architectural Shingle
Accessibility None
Porch Patio(s), Porch(es), Screened
Attached Garage 3
Total Parking Spaces 3
Garage Y
Private Pool No
Schools
Elementary Schools Triadelphia Ridge
Middle Schools Folly Quarter
High Schools Glenelg
School District Howard County Public Schools
Others
Senior Community No
Tax ID 1403312496
Ownership Fee Simple
SqFt Source 6491
Security Features Main Entrance Lock,Smoke Detector
Special Listing Condition Standard
SIMILAR HOMES FOR SALE
Check for similar Single Family Homes at price around $1,000,000 in Ellicott City,MD

Active
$675,999
9249 W STAYMAN DR, Ellicott City, MD 21042
Listed by Real Broker, LLC3 Beds 3 Baths 2,187 SqFt
Active
$625,000
9006 SIDEHILL RD, Ellicott City, MD 21042
Listed by EXP Realty, LLC4 Beds 3 Baths 2,446 SqFt
Active
$1,329,000
4325 BUCKSKIN WOOD DR, Ellicott City, MD 21042
Listed by Cummings & Co. Realtors4 Beds 4 Baths 4,826 SqFt
CONTACT
