

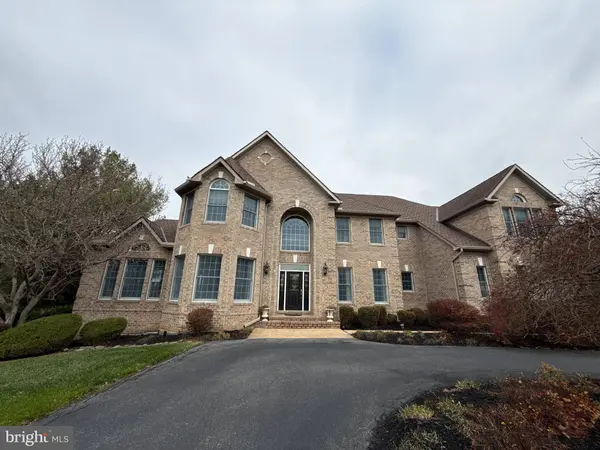
13003 12 TREES CT
Clarksville, MD 21029
- 6 Beds
- 5 Baths Full Baths: 4 Half Baths: 1
- 7,069 SqFt
- 3.07 Lot Size
- 1999 Year Built
GALLERY
PROPERTY DETAIL
Key Details
Sold Price $2,300,000
Property Type Single Family Home
Sub Type Detached
Listing Status Sold
Purchase Type For Sale
Square Footage 7, 069 sqft
Price per Sqft $325
Subdivision None Available
MLS Listing ID MDHW2068738
Sold Date 06/30/26
Style Colonial
Bedrooms 6
Full Baths 4
Half Baths 1
HOA Y/N N
Abv Grd Liv Area 5,669
Year Built 1999
Available Date 2026-05-29
Annual Tax Amount $19,381
Tax Year 2026
Lot Size 3.070 Acres
Acres 3.07
Property Sub-Type Detached
Source BRIGHT
Location
State MD
County Howard
Zoning RRDEO
Rooms
Other Rooms Living Room, Dining Room, Primary Bedroom, Sitting Room, Bedroom 2, Bedroom 3, Bedroom 4, Bedroom 5, Kitchen, Game Room, Family Room, Foyer, Breakfast Room, Study, Sun/Florida Room, Exercise Room, Laundry, Recreation Room, Bedroom 6, Bonus Room, Primary Bathroom, Full Bath, Half Bath
Basement Connecting Stairway, Full, Interior Access, Daylight, Full, Fully Finished
Building
Lot Description Backs to Trees, Corner, Front Yard, Landscaping, Secluded, Trees/Wooded
Story 3.5
Foundation Permanent
Above Ground Finished SqFt 5669
Sewer Septic Exists
Water Well
Architectural Style Colonial
Level or Stories 3.5
Additional Building Above Grade, Below Grade
Structure Type 9'+ Ceilings,Dry Wall,2 Story Ceilings
New Construction N
Interior
Interior Features Bathroom - Tub Shower, Carpet, Ceiling Fan(s), Family Room Off Kitchen, Formal/Separate Dining Room, Kitchen - Eat-In, Wood Floors, Bar, Built-Ins, Crown Moldings, Dining Area, Floor Plan - Open, Kitchen - Island, Recessed Lighting, Skylight(s), Studio, Walk-in Closet(s), Window Treatments
Hot Water Natural Gas
Heating Forced Air
Cooling Central A/C
Flooring Carpet
Fireplaces Number 2
Fireplaces Type Double Sided, Gas/Propane
Equipment Dishwasher, Dryer, Exhaust Fan, Icemaker, Microwave, Extra Refrigerator/Freezer, Freezer, Refrigerator, Washer, Humidifier, Oven - Double, Oven/Range - Gas, Stainless Steel Appliances, Washer - Front Loading, Water Heater
Fireplace Y
Window Features Double Pane,Insulated,Screens
Appliance Dishwasher, Dryer, Exhaust Fan, Icemaker, Microwave, Extra Refrigerator/Freezer, Freezer, Refrigerator, Washer, Humidifier, Oven - Double, Oven/Range - Gas, Stainless Steel Appliances, Washer - Front Loading, Water Heater
Heat Source Natural Gas
Laundry Main Floor
Exterior
Exterior Feature Deck(s), Patio(s)
Parking Features Garage - Side Entry, Additional Storage Area, Garage Door Opener, Inside Access
Garage Spaces 3.0
Fence Rear, Invisible
Pool Fenced, Filtered, Heated, In Ground, Saltwater
Water Access N
Roof Type Asphalt
Accessibility None
Porch Deck(s), Patio(s)
Attached Garage 3
Total Parking Spaces 3
Garage Y
Private Pool Yes
Schools
Elementary Schools Dayton Oaks
Middle Schools Folly Quarter
High Schools River Hill
School District Howard County Public School System
Others
Senior Community No
Tax ID 1405410622
Ownership Fee Simple
SqFt Source 7069
Security Features Main Entrance Lock,Smoke Detector,Security System
Special Listing Condition Standard
SIMILAR HOMES FOR SALE
Check for similar Single Family Homes at price around $2,300,000 in Clarksville,MD

Active
$1,997,000
13823 BRIGHTON DAM RD, Clarksville, MD 21029
Listed by RE/MAX Realty Group5 Beds 6 Baths 4,883 SqFt
Active
$1,759,900
13321 CLARKSVILLE PIKE, Clarksville, MD 21029
Listed by Northrop Realty4 Beds 5 Baths 3.2 Acres Lot
Under Contract
$1,300,000
6111 RIPPLING TIDES TER, Clarksville, MD 21029
Listed by Northrop Realty5 Beds 4 Baths 4,946 SqFt
CONTACT
