
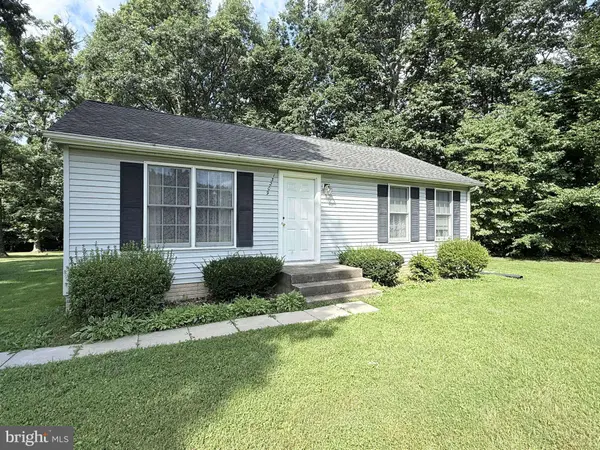
13209 HIGHLAND RD
Highland, MD 20777
- 2 Beds
- 1 Bath Full Baths: 1
- 864 SqFt
- 1.32 Lot Size
- 1987 Year Built
GALLERY
PROPERTY DETAIL
Key Details
Property Type Single Family Home
Sub Type Detached
Listing Status Active
Purchase Type For Sale
Square Footage 864 sqft
Price per Sqft $578
Subdivision Highland
MLS Listing ID MDHW2072360
Style Ranch/Rambler
Bedrooms 2
Full Baths 1
HOA Y/N N
Abv Grd Liv Area 864
Year Built 1987
Available Date 2026-08-07
Annual Tax Amount $5,912
Tax Year 2026
Lot Size 1.320 Acres
Acres 1.32
Property Sub-Type Detached
Source BRIGHT
Location
State MD
County Howard
Zoning RRDEO
Rooms
Other Rooms Living Room, Primary Bedroom, Bedroom 2, Kitchen, Basement, Full Bath
Basement Daylight, Partial, Interior Access, Rear Entrance, Sump Pump, Unfinished, Walkout Stairs, Windows, Connecting Stairway
Main Level Bedrooms 2
Building
Lot Description Backs to Trees, Landscaping, Partly Wooded
Story 2
Foundation Permanent
Above Ground Finished SqFt 864
Sewer Septic Exists
Water Well
Architectural Style Ranch/Rambler
Level or Stories 2
Additional Building Above Grade, Below Grade
Structure Type Dry Wall
New Construction N
Interior
Interior Features Attic, Carpet, Ceiling Fan(s), Kitchen - Eat-In
Hot Water Electric
Heating Heat Pump(s)
Cooling Central A/C
Flooring Carpet, Vinyl
Inclusions See Disclosures
Equipment Dishwasher, Dryer, Exhaust Fan, Oven/Range - Electric, Stove, Washer, Water Heater
Fireplace N
Window Features Double Pane,Energy Efficient,Insulated,Screens
Appliance Dishwasher, Dryer, Exhaust Fan, Oven/Range - Electric, Stove, Washer, Water Heater
Heat Source Electric
Laundry Has Laundry, Basement
Exterior
Exterior Feature Deck(s)
Utilities Available Electric Available
Water Access N
Roof Type Asphalt
Accessibility None
Porch Deck(s)
Garage N
Private Pool No
Schools
Elementary Schools Dayton Oaks
Middle Schools Lime Kiln
High Schools River Hill
School District Howard County Public School System
Others
Senior Community No
Tax ID 1405355478
Ownership Fee Simple
SqFt Source 864
Special Listing Condition Standard
SIMILAR HOMES FOR SALE
Check for similar Single Family Homes at price around $500,000 in Highland,MD

CONTACT
