
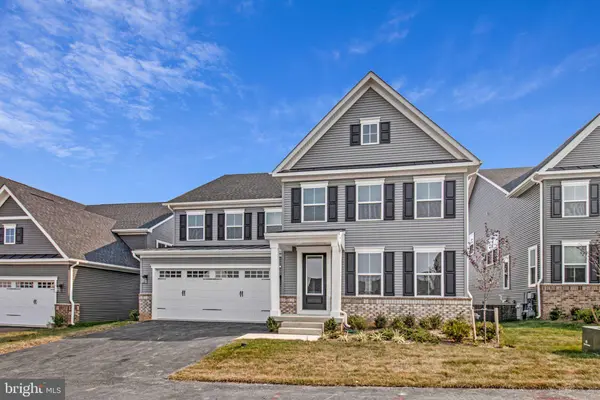
1423 CRANESBILL LN
Odenton, MD 21113
Open House
Sun Aug 02, 12:00pm - 3:00pm
- 5 Beds
- 5 Baths Full Baths: 4 Half Baths: 1
- 5,172 SqFt
- 6,000 Lot Size
- 2026 Year Built
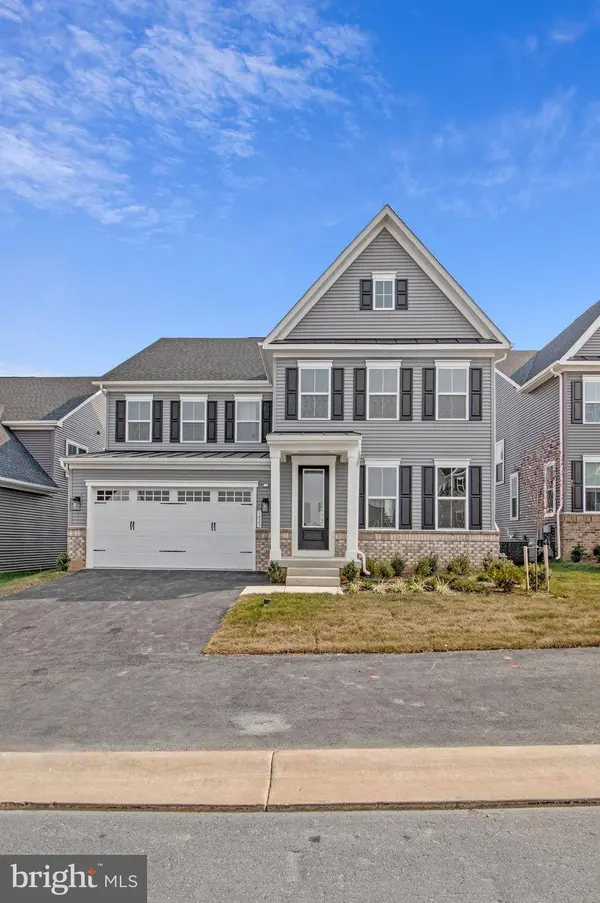
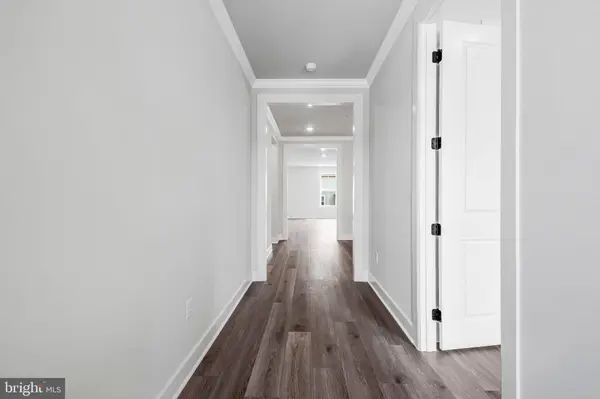
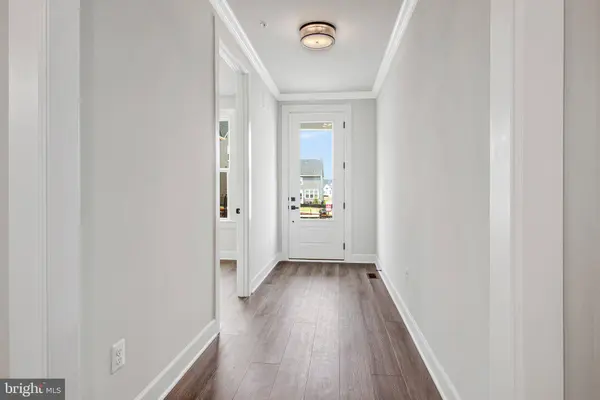
Designed for both everyday comfort and entertaining, the open-concept layout flows seamlessly to a covered rear porch complete with a cozy fireplace, creating the ideal indoor-outdoor living experience.
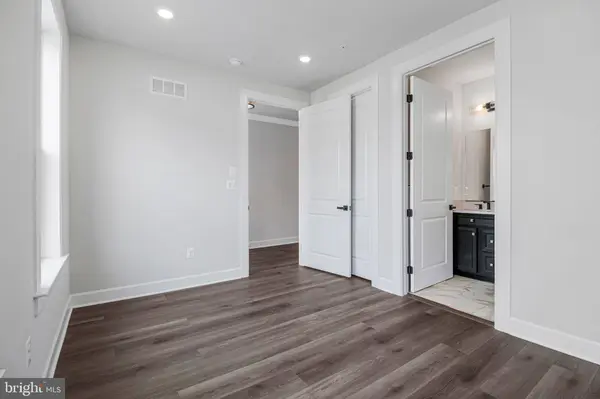
Upstairs, spacious secondary bedrooms accompany a luxurious owner's suite retreat and a loft area. The fully finished walkout basement provides exceptional additional living space with endless possibilities for recreation, fitness, media, or entertaining.Don't miss this rare opportunity to own a brand-new home with premium finishes and abundant space in one of the area's most sought-after resort-style communities. Move in now and start enjoying all that Two Rivers has to offer!
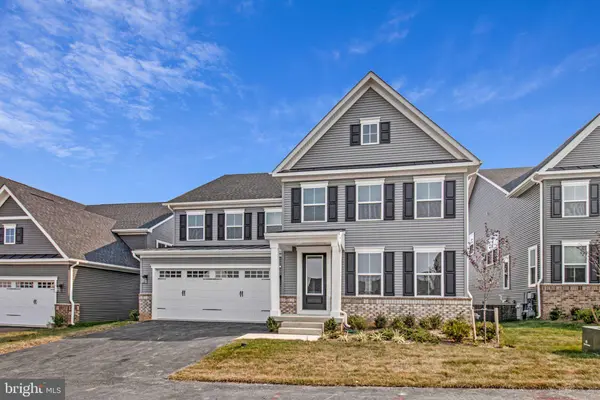
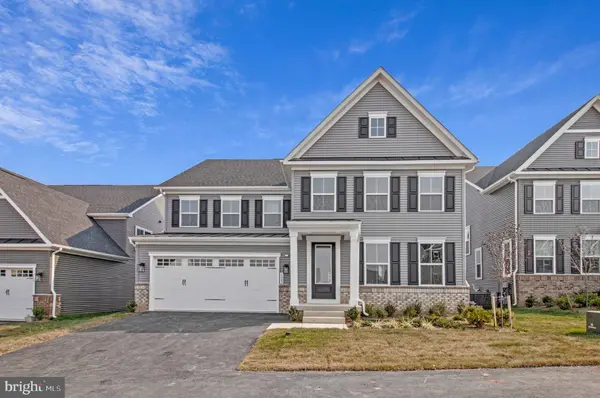
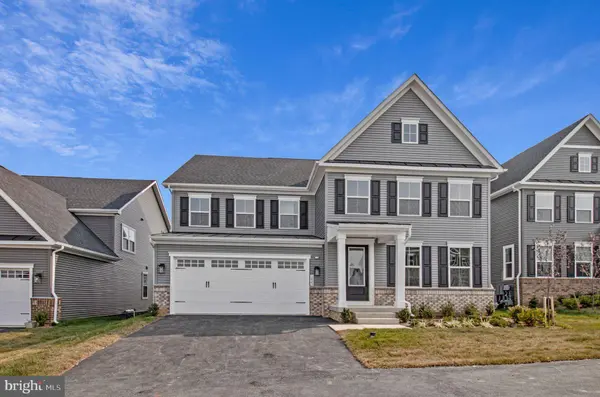
GALLERY
PROPERTY DETAIL
Key Details
Property Type Single Family Home
Sub Type Detached
Listing Status Pending
Purchase Type For Sale
Square Footage 5, 172 sqft
Price per Sqft $203
Subdivision Two Rivers
MLS Listing ID MDAA2151946
Style Traditional
Bedrooms 5
Full Baths 4
Half Baths 1
HOA Fees $205/mo
HOA Y/N Y
Abv Grd Liv Area 3,642
Year Built 2026
Tax Year 2026
Lot Size 6,000 Sqft
Acres 0.14
Property Sub-Type Detached
Source BRIGHT
Location
State MD
County Anne Arundel
Zoning RES
Rooms
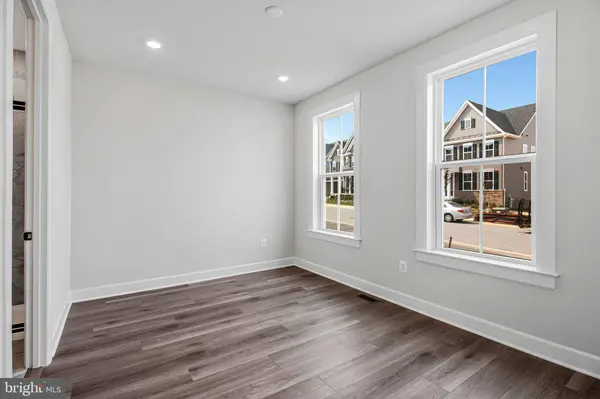
Other Rooms Dining Room, Primary Bedroom, Bedroom 2, Bedroom 3, Bedroom 5, Kitchen, Foyer, Breakfast Room, Study, Great Room, Laundry, Loft, Mud Room, Recreation Room, Storage Room, Bathroom 2, Bathroom 3, Primary Bathroom, Full Bath, Half Bath
Basement Full, Walkout Level
Main Level Bedrooms 1
Building
Story 3
Foundation Concrete Perimeter
Above Ground Finished SqFt 3642
Sewer Public Septic
Water Public
Architectural Style Traditional
Level or Stories 3
Additional Building Above Grade, Below Grade
Structure Type 9'+ Ceilings,Dry Wall
New Construction Y
Interior
Interior Features Floor Plan - Open, Attic, Breakfast Area, Carpet, Family Room Off Kitchen, Formal/Separate Dining Room, Kitchen - Eat-In, Kitchen - Gourmet, Kitchen - Island, Kitchen - Table Space, Pantry, Primary Bath(s), Bathroom - Tub Shower, Walk-in Closet(s), Wood Floors, Sprinkler System
Hot Water Natural Gas, 60+ Gallon Tank
Cooling Central A/C, Programmable Thermostat, Zoned
Flooring Carpet, Ceramic Tile, Other
Equipment Stainless Steel Appliances, Built-In Microwave, Cooktop, Dishwasher, Disposal, Energy Efficient Appliances, Exhaust Fan, Icemaker, Microwave, Oven - Double, Oven - Self Cleaning, Oven - Wall, Refrigerator, Water Heater - High-Efficiency
Window Features Double Pane,Double Hung,ENERGY STAR Qualified,Insulated,Low-E,Vinyl Clad
Appliance Stainless Steel Appliances, Built-In Microwave, Cooktop, Dishwasher, Disposal, Energy Efficient Appliances, Exhaust Fan, Icemaker, Microwave, Oven - Double, Oven - Self Cleaning, Oven - Wall, Refrigerator, Water Heater - High-Efficiency
Heat Source Natural Gas
Laundry Hookup, Upper Floor
Exterior
Exterior Feature Porch(es)
Parking Features Garage - Front Entry
Garage Spaces 4.0
Utilities Available Natural Gas Available, Under Ground
Amenities Available Club House, Pool - Outdoor, Tot Lots/Playground
Water Access N
Roof Type Architectural Shingle
Street Surface Black Top
Accessibility Other
Porch Porch(es)
Attached Garage 2
Total Parking Spaces 4
Garage Y
Private Pool Yes
Schools
Elementary Schools Two Rivers
Middle Schools Arundel
High Schools Arundel
School District Anne Arundel County Public Schools
Others
HOA Fee Include Pool(s)
Senior Community No
Tax ID NO TAX NUMBER
Ownership Fee Simple
SqFt Source 5172
Security Features Smoke Detector,Sprinkler System - Indoor,Main Entrance Lock
Acceptable Financing Cash, Conventional, FHA, VA
Listing Terms Cash, Conventional, FHA, VA
Financing Cash,Conventional,FHA,VA
Special Listing Condition Standard
SIMILAR HOMES FOR SALE
Check for similar Single Family Homes at price around $1,049,990 in Odenton,MD

Pending
$1,149,990
2687 BROADHORN DR, Odenton, MD 21113
Listed by Keller Williams Lucido Agency4 Beds 5 Baths 5,846 SqFt
Pending
$949,990
1430 CRANESBILL LN, Odenton, MD 21113
Listed by Keller Williams Lucido Agency4 Beds 4 Baths 4,466 SqFt
Pending
$1,378,225
2682 BROADHORN LN, Odenton, MD 21113
Listed by Keller Williams Lucido Agency4 Beds 5 Baths 5,846 SqFt
CONTACT
