
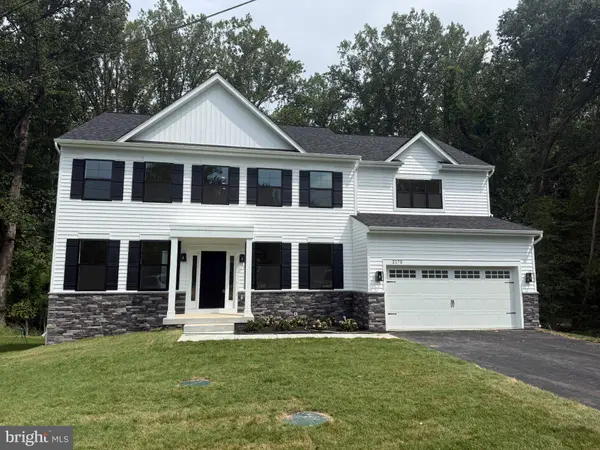
2175 GLENCREST CIR
Annapolis, MD 21401
- 5 Beds
- 4 Baths Full Baths: 3 Half Baths: 1
- 3,081 SqFt
- 0.49 Lot Size
- 2026 Year Built
GALLERY
PROPERTY DETAIL
Key Details
Property Type Single Family Home
Sub Type Detached
Listing Status Active
Purchase Type For Sale
Square Footage 3, 081 sqft
Price per Sqft $300
Subdivision Rolling Knolls
MLS Listing ID MDAA2156130
Style Craftsman
Bedrooms 5
Full Baths 3
Half Baths 1
HOA Y/N N
Abv Grd Liv Area 3,081
Year Built 2026
Available Date 2026-09-04
Annual Tax Amount $2,346
Tax Year 2026
Lot Size 0.491 Acres
Acres 0.49
Property Sub-Type Detached
Source BRIGHT
Location
State MD
County Anne Arundel
Zoning R2
Direction Southwest
Rooms
Basement Rough Bath Plumb, Unfinished, Walkout Level, Windows
Main Level Bedrooms 1
Building
Lot Description Backs to Trees, Cul-de-sac
Story 3
Foundation Permanent
Above Ground Finished SqFt 3081
Sewer Septic Exists
Water Public
Architectural Style Craftsman
Level or Stories 3
Additional Building Above Grade
Structure Type 9'+ Ceilings,Dry Wall,Tray Ceilings
New Construction Y
Interior
Interior Features Attic/House Fan, Breakfast Area, Carpet, Ceiling Fan(s), Crown Moldings, Dining Area, Family Room Off Kitchen, Floor Plan - Open, Formal/Separate Dining Room, Kitchen - Eat-In, Kitchen - Gourmet, Kitchen - Island, Kitchen - Table Space, Sprinkler System, Upgraded Countertops, Wainscotting, Walk-in Closet(s), Bathroom - Soaking Tub, Bathroom - Stall Shower, Recessed Lighting
Hot Water Electric
Heating Forced Air
Cooling Central A/C
Flooring Carpet, Partially Carpeted, Luxury Vinyl Plank, Ceramic Tile
Fireplaces Number 1
Fireplaces Type Gas/Propane, Mantel(s)
Equipment Built-In Microwave, Cooktop, Dishwasher, Disposal, Microwave, Oven - Wall, Range Hood, Stainless Steel Appliances, Washer/Dryer Hookups Only
Fireplace Y
Window Features Insulated,Low-E,Screens,Vinyl Clad
Appliance Built-In Microwave, Cooktop, Dishwasher, Disposal, Microwave, Oven - Wall, Range Hood, Stainless Steel Appliances, Washer/Dryer Hookups Only
Heat Source Electric
Laundry Hookup, Upper Floor
Exterior
Parking Features Garage - Front Entry, Garage Door Opener
Garage Spaces 2.0
Water Access N
View Trees/Woods
Roof Type Asphalt
Accessibility 2+ Access Exits, 36\"+ wide Halls, >84\" Garage Door, Doors - Lever Handle(s)
Attached Garage 2
Total Parking Spaces 2
Garage Y
Private Pool No
Schools
Elementary Schools Rolling Knolls
Middle Schools Bates
High Schools Annapolis
School District Anne Arundel County Public Schools
Others
Senior Community No
Tax ID 020267104175600
Ownership Fee Simple
SqFt Source 3081
Special Listing Condition Standard
SIMILAR HOMES FOR SALE
Check for similar Single Family Homes at price around $925,000 in Annapolis,MD

Active
$715,000
92 CLIFFORD BLVD, Annapolis, MD 21401
Listed by Compass4 Beds 3 Baths 2,252 SqFt
Active
$824,900
220 WEST ST, Annapolis, MD 21401
Listed by Keller Williams Realty Centre3 Beds 2 Baths 1,540 SqFt
Active
$1,049,000
1812 SHORE DR, Annapolis, MD 21401
Listed by Coldwell Banker Realty5 Beds 4 Baths 3,240 SqFt
CONTACT
