$ 481,000 $ 460,000 4.6%

22 SADDLESTONE CT

Owings Mills, MD 21117

  • 4 Beds
  • 4 Baths
    Full Baths: 2 Half Baths: 2
  • 1,894 SqFt
  • 4,913 Lot Size
  • 1994 Year Built
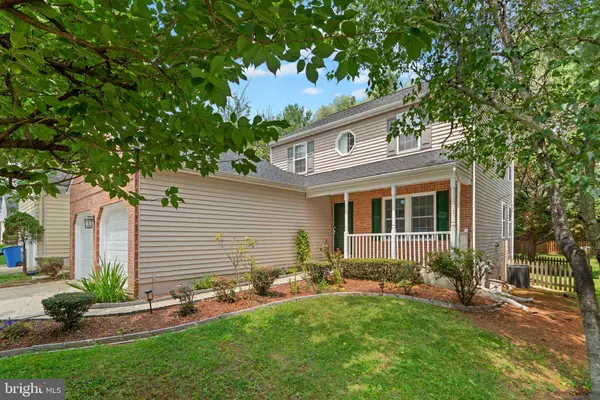
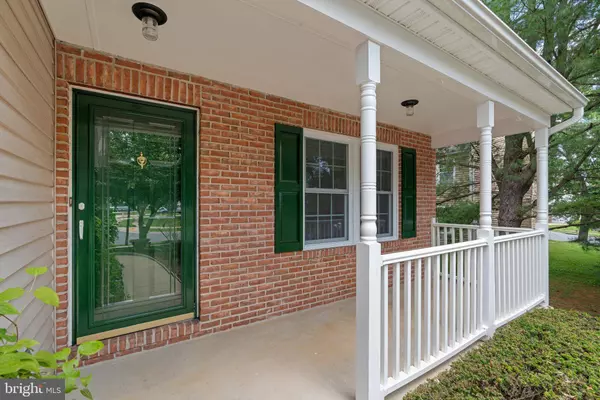

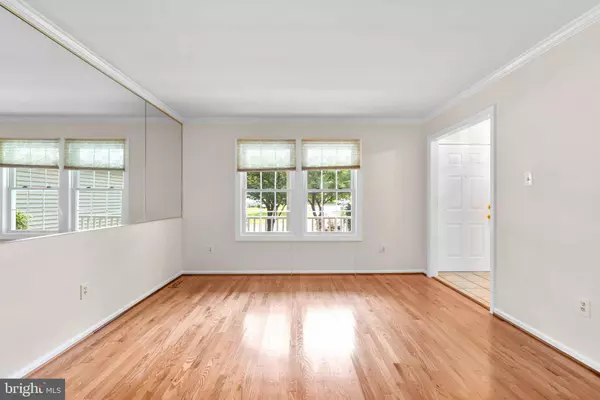

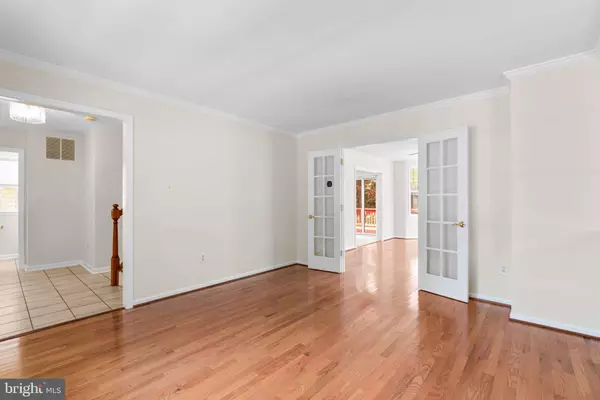
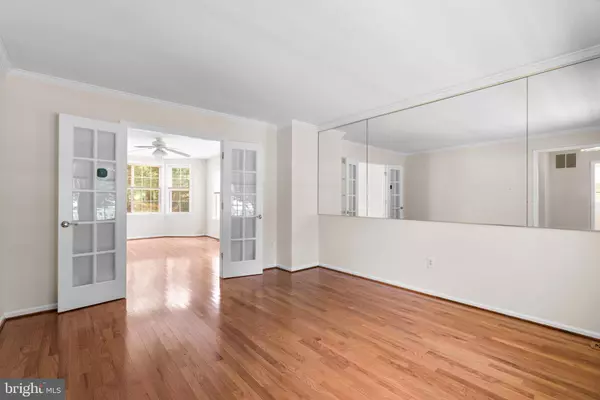
Charming conventional single-family residence offering 2,853 square feet, 3 bedrooms, 2 full baths, 2 half baths, and a 2-car garage ideally situated in serene Village Painters Mill. A beautifully landscaped front path and inviting porch lead you into the bright and airy main level. The traditional layout begins in the foyer and opens to a formal living room accented by mirrored walls. French doors connect to the elegant formal dining room, highlighted by a charming bay window. The eat-in kitchen is both functional and stylish, featuring stainless steel appliances, a mosaic tile backsplash, ample cabinetry and counter space, and a cozy breakfast area with sliding doors that lead to the back deck. Down the hall, a versatile room with bow windows and vibrant floral detailing serves perfectly as a family room, office, or study. A convenient powder room and dedicated laundry area complete the main level. Upstairs, the spacious primary suite includes double closets—one of them a walk-in—and a private ensuite bath with a soaking tub, dual sink vanity, and separate shower. Two additional bedrooms—one with gleaming hardwood floors—share a second full bath with a dual sink vanity. The finished lower level offers even more living space, with a bonus room ideal for a guest bedroom, a powder room, and an additional storage room. Outside, enjoy the fully fenced backyard from the comfort of the deck, perfect for dining, lounging, or enjoying a bit of fresh air in your own private retreat.
Listed by Keller Williams Lucido Agency , Sold By CENTURY 21 Envision

PROPERTY DETAIL

  • Key Details

    Sold Price $481,000

    Property Type Single Family Home

    Sub Type Detached

    Listing Status Sold

    Purchase Type For Sale

    Square Footage 1, 894 sqft

    Price per Sqft $253

    Subdivision Village Of Painters Mill

    MLS Listing ID MDBC2132742

    Sold Date 07/31/25

    Style Colonial

    Bedrooms 4

    Full Baths 2

    Half Baths 2

    HOA Fees $33/qua

    HOA Y/N Y

    Abv Grd Liv Area 1,894

    Year Built 1994

    Annual Tax Amount $3,788

    Tax Year 2024

    Lot Size 4,913 Sqft

    Acres 0.11

    Property Sub-Type Detached

    Source BRIGHT

  • Location

    State MD

    County Baltimore

    Zoning RES

  • Rooms

    Basement Fully Finished

  • Building

    Story 3

    Foundation Other

    Above Ground Finished SqFt 1894

    Sewer Public Sewer

    Water Public

    Architectural Style Colonial

    Level or Stories 3

    Additional Building Above Grade, Below Grade

    New Construction N

  • Interior

    Interior Features Breakfast Area, Carpet, Ceiling Fan(s), Dining Area, Family Room Off Kitchen, Kitchen - Eat-In, Primary Bath(s), Recessed Lighting, Upgraded Countertops, Walk-in Closet(s), Wood Floors

    Hot Water Natural Gas

    Heating Forced Air

    Cooling Central A/C

    Flooring Carpet, Hardwood

    Equipment Built-In Microwave, Cooktop, Dishwasher, Refrigerator, Oven - Wall, Stainless Steel Appliances, Dryer, Washer, Disposal, Exhaust Fan, Icemaker, Stove, Water Heater

    Fireplace N

    Appliance Built-In Microwave, Cooktop, Dishwasher, Refrigerator, Oven - Wall, Stainless Steel Appliances, Dryer, Washer, Disposal, Exhaust Fan, Icemaker, Stove, Water Heater

    Heat Source Natural Gas

    Laundry Main Floor

  • Exterior

    Exterior Feature Deck(s)

    Parking Features Garage - Front Entry, Inside Access

    Garage Spaces 4.0

    Water Access N

    Accessibility None

    Porch Deck(s)

    Attached Garage 2

    Total Parking Spaces 4

    Garage Y

  • Schools

    Elementary Schools Woodholme

    Middle Schools Old Court

    High Schools New Town

    School District Baltimore County Public Schools

  • Others

    Senior Community No

    Tax ID 04022200008213

    Ownership Fee Simple

    SqFt Source 1894

    Security Features Smoke Detector

    Special Listing Condition Standard

GET IN TOUCH

Your Full Name
Your Phone Number*
Write Your Message

I consent to receiving communication from Lucido Global and affiliated businesses and each may refer to you the services of another.