
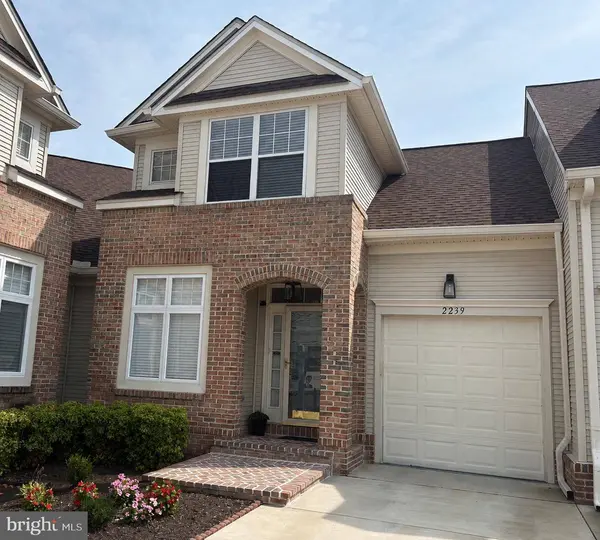
2239 MERION POND
Woodstock, MD 21163
- 4 Beds
- 4 Baths Full Baths: 3 Half Baths: 1
- 3,006 SqFt
- 1998 Year Built
GALLERY
PROPERTY DETAIL
Key Details
Property Type Condo
Sub Type Condo/Co-op
Listing Status Pending
Purchase Type For Sale
Square Footage 3, 006 sqft
Price per Sqft $224
Subdivision Waverly Woods
MLS Listing ID MDHW2072860
Style Colonial
Bedrooms 4
Full Baths 3
Half Baths 1
Condo Fees $312/mo
HOA Fees $106/qua
HOA Y/N Y
Abv Grd Liv Area 1,972
Year Built 1998
Available Date 2026-08-21
Annual Tax Amount $7,817
Tax Year 2025
Property Sub-Type Condo/Co-op
Source BRIGHT
Location
State MD
County Howard
Zoning RA15
Rooms
Other Rooms Living Room, Dining Room, Primary Bedroom, Bedroom 2, Bedroom 3, Bedroom 4, Kitchen, Foyer, Laundry, Loft, Recreation Room, Storage Room, Primary Bathroom, Full Bath, Half Bath
Basement Daylight, Full, Full, Fully Finished, Heated, Improved, Rear Entrance, Sump Pump, Walkout Level, Windows
Main Level Bedrooms 1
Building
Lot Description Backs to Trees, Cul-de-sac
Story 3
Foundation Other
Above Ground Finished SqFt 1972
Sewer Public Sewer
Water Public
Architectural Style Colonial
Level or Stories 3
Additional Building Above Grade, Below Grade
Structure Type Dry Wall
New Construction N
Interior
Interior Features Attic, Carpet, Ceiling Fan(s), Chair Railings, Crown Moldings, Family Room Off Kitchen, Kitchen - Eat-In, Recessed Lighting, Walk-in Closet(s), Wood Floors, Bathroom - Stall Shower
Hot Water Natural Gas
Heating Forced Air
Cooling Central A/C
Flooring Carpet, Hardwood
Fireplaces Number 1
Fireplaces Type Gas/Propane
Equipment Built-In Microwave, Dishwasher, Disposal, Dryer, Exhaust Fan, Icemaker, Oven - Self Cleaning, Oven/Range - Electric, Refrigerator, Stainless Steel Appliances, Stove, Washer, Water Heater
Fireplace Y
Window Features Double Pane,Energy Efficient,Insulated,Screens
Appliance Built-In Microwave, Dishwasher, Disposal, Dryer, Exhaust Fan, Icemaker, Oven - Self Cleaning, Oven/Range - Electric, Refrigerator, Stainless Steel Appliances, Stove, Washer, Water Heater
Heat Source Natural Gas
Laundry Main Floor
Exterior
Exterior Feature Deck(s), Patio(s), Porch(es), Screened
Parking Features Garage - Front Entry, Garage Door Opener, Inside Access
Garage Spaces 1.0
Utilities Available Natural Gas Available
Amenities Available Common Grounds, Club House, Exercise Room, Golf Club, Golf Course Membership Available, Pool - Outdoor, Pool Mem Avail, Tennis Courts, Tot Lots/Playground
Water Access N
View Golf Course
Roof Type Asphalt
Accessibility Other
Porch Deck(s), Patio(s), Porch(es), Screened
Attached Garage 1
Total Parking Spaces 1
Garage Y
Private Pool Yes
Schools
Elementary Schools Waverly
Middle Schools Mount View
High Schools Marriotts Ridge
School District Howard County Public Schools
Others
Pets Allowed Y
HOA Fee Include Common Area Maintenance,Lawn Maintenance,Snow Removal
Senior Community No
Tax ID 1403326942
Ownership Condominium
SqFt Source 3006
Security Features Main Entrance Lock,Electric Alarm
Special Listing Condition Standard
Pets Allowed Case by Case Basis
SIMILAR HOMES FOR SALE
Check for similar Condos at price around $675,000 in Woodstock,MD

Active
$359,995
11125 CHAMBERS CT #D, Woodstock, MD 21163
Listed by RE/MAX Realty Centre, Inc.2 Beds 2 Baths 1,595 SqFt
Active
$369,900
11185 CHAMBERS CT #H, Woodstock, MD 21163
Listed by Keller Williams Lucido Agency2 Beds 2 Baths 1,357 SqFt
Pending
$385,000
2100 GANTON GRN #B-205, Woodstock, MD 21163
Listed by Jack Cooper Realty2 Beds 2 Baths 1,423 SqFt
CONTACT
