

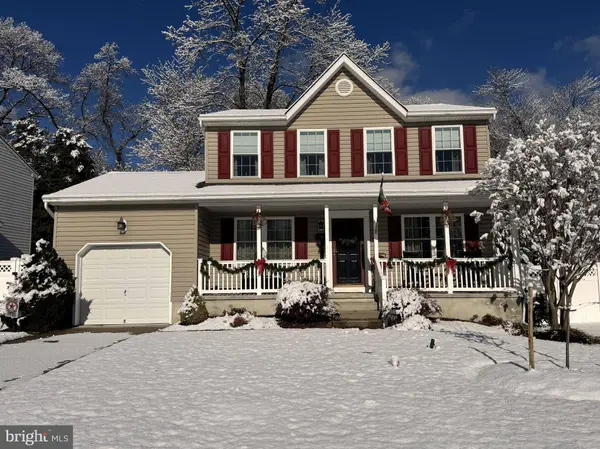
3216 ART HALL LN
Pasadena, MD 21122
- 3 Beds
- 3 Baths Full Baths: 2 Half Baths: 1
- 1,700 SqFt
- 8,677 Lot Size
- 1999 Year Built
GALLERY
PROPERTY DETAIL
Key Details
Sold Price $585,000
Property Type Single Family Home
Sub Type Detached
Listing Status Sold
Purchase Type For Sale
Square Footage 1, 700 sqft
Price per Sqft $344
Subdivision Barcroft
MLS Listing ID MDAA2137676
Sold Date 06/22/26
Style Colonial
Bedrooms 3
Full Baths 2
Half Baths 1
HOA Fees $22/ann
HOA Y/N Y
Abv Grd Liv Area 1,700
Year Built 1999
Available Date 2026-05-22
Annual Tax Amount $4,693
Tax Year 2025
Lot Size 8,677 Sqft
Acres 0.2
Property Sub-Type Detached
Source BRIGHT
Location
State MD
County Anne Arundel
Zoning R5
Rooms
Other Rooms Living Room, Dining Room, Primary Bedroom, Bedroom 2, Bedroom 3, Kitchen, Family Room, Basement, Breakfast Room, Bathroom 2, Primary Bathroom, Half Bath
Basement Connecting Stairway, Full, Improved, Interior Access, Outside Entrance, Side Entrance, Sump Pump, Unfinished, Walkout Stairs
Building
Story 3
Foundation Slab
Above Ground Finished SqFt 1700
Sewer Public Sewer
Water Public
Architectural Style Colonial
Level or Stories 3
Additional Building Above Grade, Below Grade
Structure Type Dry Wall
New Construction N
Interior
Interior Features Attic, Breakfast Area, Carpet, Ceiling Fan(s), Dining Area, Floor Plan - Open, Floor Plan - Traditional, Formal/Separate Dining Room, Primary Bath(s), Recessed Lighting, Upgraded Countertops, Walk-in Closet(s), Wood Floors
Hot Water Electric
Heating Heat Pump(s)
Cooling Ceiling Fan(s)
Flooring Carpet, Ceramic Tile, Concrete, Hardwood, Wood
Equipment Built-In Microwave, Dishwasher, Disposal, Dryer, Dryer - Electric, Energy Efficient Appliances, Freezer, Icemaker, Microwave, Oven - Self Cleaning, Oven/Range - Electric, Refrigerator, Stainless Steel Appliances, Washer, Water Dispenser, Water Heater
Fireplace N
Window Features Double Pane,Energy Efficient,ENERGY STAR Qualified,Insulated,Low-E,Replacement,Screens
Appliance Built-In Microwave, Dishwasher, Disposal, Dryer, Dryer - Electric, Energy Efficient Appliances, Freezer, Icemaker, Microwave, Oven - Self Cleaning, Oven/Range - Electric, Refrigerator, Stainless Steel Appliances, Washer, Water Dispenser, Water Heater
Heat Source Electric
Laundry Basement
Exterior
Exterior Feature Deck(s), Patio(s), Porch(es)
Parking Features Garage Door Opener, Garage - Front Entry, Additional Storage Area, Oversized
Garage Spaces 1.0
Fence Privacy, Vinyl, Wood
Water Access N
View Trees/Woods
Roof Type Architectural Shingle,Asphalt,Shingle
Accessibility None
Porch Deck(s), Patio(s), Porch(es)
Attached Garage 1
Total Parking Spaces 1
Garage Y
Schools
Elementary Schools Sunset
Middle Schools Northeast
High Schools Northeast
School District Anne Arundel County Public Schools
Others
Senior Community No
Tax ID 020306490099426
Ownership Fee Simple
SqFt Source 1700
Security Features Security System
Special Listing Condition Standard
SIMILAR HOMES FOR SALE
Check for similar Single Family Homes at price around $585,000 in Pasadena,MD

Active
$700,000
1930 CEDAR RD, Pasadena, MD 21122
Listed by Reed Real Estate3 Beds 2 Baths 1,656 SqFt
Active
$650,000
342 BEACH AVE, Pasadena, MD 21122
Listed by Water Oak Realty, Ltd.3 Beds 3 Baths 1,768 SqFt
Active
$545,000
7818 RENSHAW RD, Pasadena, MD 21122
Listed by Century 21 Don Gurney3 Beds 3 Baths 1,192 SqFt
CONTACT
