

3560 CHURCH RD
Ellicott City, MD 21043
- 5 Beds
- 2 Baths Full Baths: 1 Half Baths: 1
- 2,124 SqFt
- 1.97 Lot Size
- 1910 Year Built
GALLERY
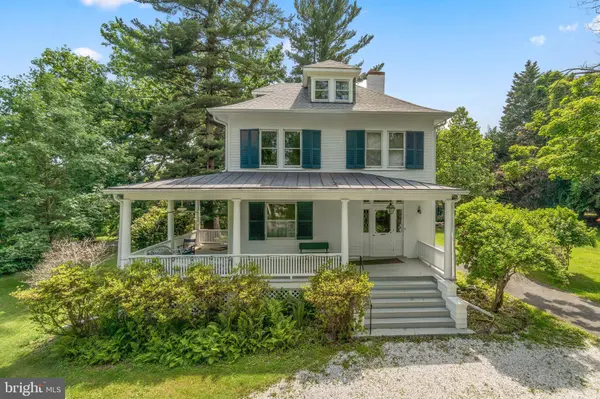
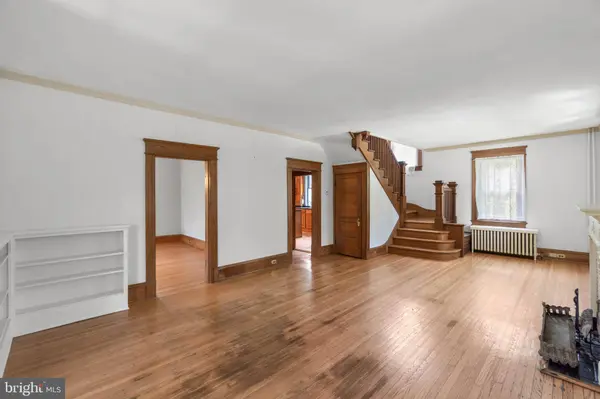
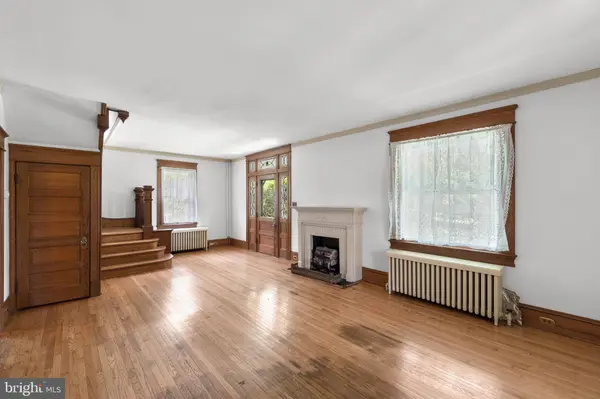
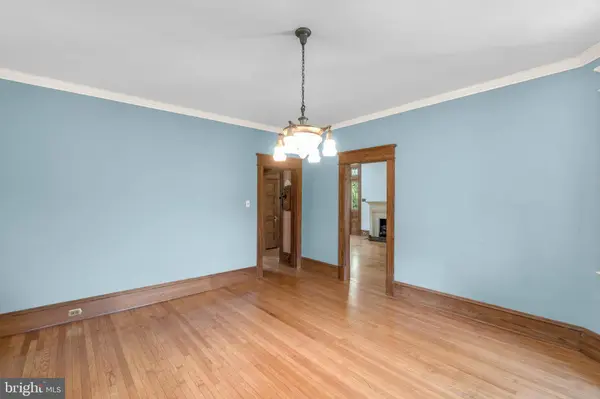
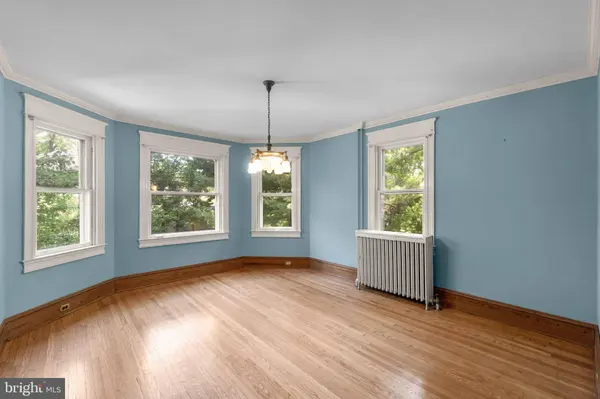
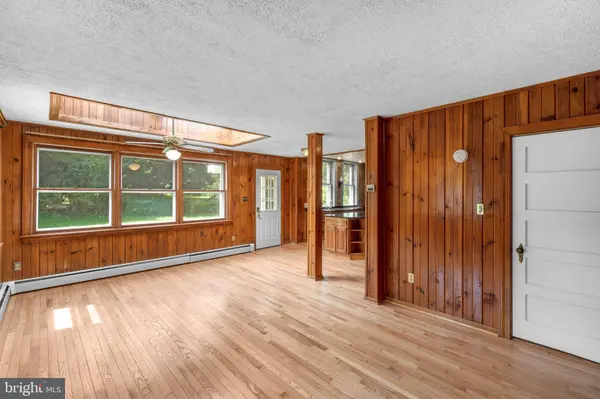
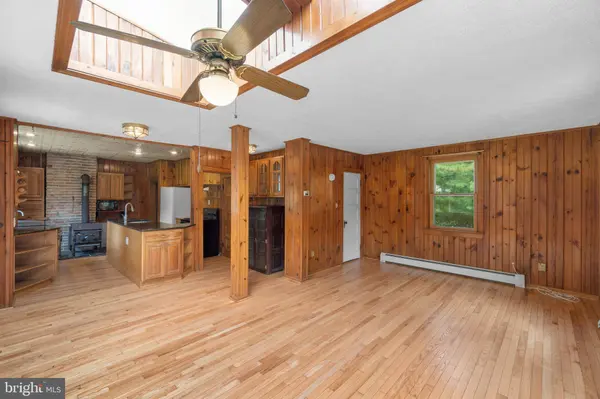
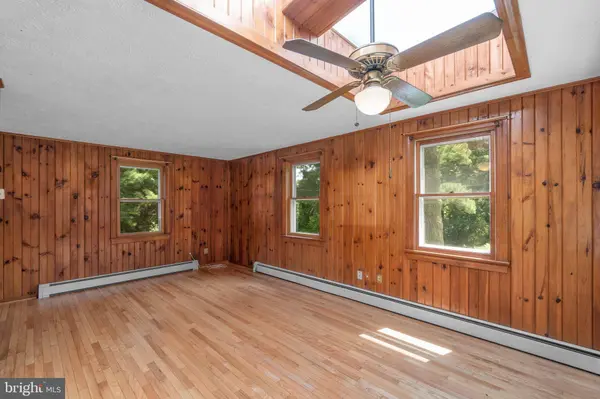
PROPERTY DETAIL
Key Details
Property Type Single Family Home
Sub Type Detached
Listing Status Active
Purchase Type For Rent
Square Footage 2, 124 sqft
Subdivision None Available
MLS Listing ID MDHW2069974
Style Colonial
Bedrooms 5
Full Baths 1
Half Baths 1
HOA Y/N N
Abv Grd Liv Area 2,124
Year Built 1910
Available Date 2026-07-06
Lot Size 1.970 Acres
Acres 1.97
Property Sub-Type Detached
Source BRIGHT
Location
State MD
County Howard
Zoning RR
Rooms
Other Rooms Living Room, Dining Room, Primary Bedroom, Bedroom 2, Bedroom 3, Bedroom 4, Bedroom 5, Kitchen, Family Room, Basement, Library, Full Bath, Half Bath
Basement Connecting Stairway, Interior Access
Building
Lot Description SideYard(s)
Story 4
Foundation Other
Above Ground Finished SqFt 2124
Sewer Septic Exists
Water Public
Architectural Style Colonial
Level or Stories 4
Additional Building Above Grade, Below Grade
Structure Type Dry Wall,Paneled Walls
New Construction N
Interior
Interior Features Ceiling Fan(s), Built-Ins, Dining Area, Family Room Off Kitchen, Floor Plan - Traditional, Floor Plan - Open, Formal/Separate Dining Room, Kitchen - Island, Skylight(s), Bathroom - Tub Shower, Upgraded Countertops, Walk-in Closet(s), Wood Floors, Stove - Wood
Hot Water Natural Gas
Heating Radiator
Cooling Wall Unit
Flooring Hardwood
Fireplaces Number 1
Fireplaces Type Wood
Fireplace Y
Heat Source Natural Gas
Exterior
Pool In Ground
Water Access N
Accessibility None
Garage N
Schools
Elementary Schools Veterans
Middle Schools Dunloggin
High Schools Mt. Hebron
School District Howard County Public School System
Others
Pets Allowed Y
Senior Community No
Tax ID 1402222094
Ownership Other
SqFt Source 2124
Security Features Main Entrance Lock
Pets Allowed Case by Case Basis, Pet Addendum/Deposit
SIMILAR HOMES FOR SALE
Check for similar Single Family Homes at price around $3,500 in Ellicott City,MD

Under Contract
$5,000
5117 SANTE FE CT, Ellicott City, MD 21043
Listed by Long & Foster Real Estate, Inc.4 Beds 4 Baths 6,528 SqFt
Active
$3,700
5233 KERGER RD, Ellicott City, MD 21043
Listed by Keller Williams Realty4 Beds 3 Baths 1,819 SqFt
Active
$4,850
8301 WHITEBARK CT, Ellicott City, MD 21043
Listed by Cummings & Co. Realtors5 Beds 4 Baths 3,848 SqFt
CONTACT
