
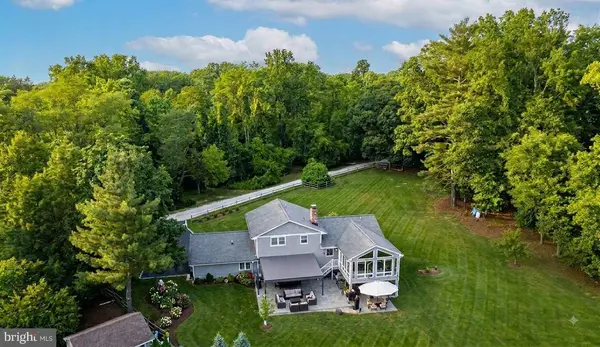
384 EAGLE HILL RD
Pasadena, MD 21122
- 4 Beds
- 4 Baths Full Baths: 3 Half Baths: 1
- 2,103 SqFt
- 1.45 Lot Size
- 1969 Year Built
VIRTUAL TOUR
GALLERY
PROPERTY DETAIL
Key Details
Property Type Single Family Home
Sub Type Detached
Listing Status Pending
Purchase Type For Sale
Square Footage 2, 103 sqft
Price per Sqft $606
Subdivision North Shore
MLS Listing ID MDAA2154252
Style Bi-level
Bedrooms 4
Full Baths 3
Half Baths 1
HOA Y/N N
Abv Grd Liv Area 2,103
Year Built 1969
Available Date 2026-09-04
Annual Tax Amount $7,645
Tax Year 2026
Lot Size 1.450 Acres
Acres 1.45
Property Sub-Type Detached
Source BRIGHT
Location
State MD
County Anne Arundel
Zoning RLD
Rooms
Other Rooms Living Room, Dining Room, Primary Bedroom, Bedroom 3, Bedroom 4, Kitchen, Family Room, Foyer, Sun/Florida Room, Recreation Room, Bathroom 3, Primary Bathroom, Half Bath
Basement Connecting Stairway, Full, Improved, Interior Access, Outside Entrance, Rear Entrance, Walkout Level, Windows, Partially Finished
Main Level Bedrooms 1
Building
Lot Description Backs to Trees, Landscaping, Level, Private, Rear Yard, SideYard(s), Other
Story 3
Foundation Concrete Perimeter
Above Ground Finished SqFt 2103
Sewer Septic Exists
Water Private, Well
Architectural Style Bi-level
Level or Stories 3
Additional Building Above Grade, Below Grade
Structure Type Dry Wall
New Construction N
Interior
Interior Features Air Filter System, Attic/House Fan, Breakfast Area, Carpet, Ceiling Fan(s), Crown Moldings, Dining Area, Entry Level Bedroom, Floor Plan - Open, Floor Plan - Traditional, Formal/Separate Dining Room, Kitchen - Eat-In, Kitchen - Table Space, Primary Bath(s), Recessed Lighting, Upgraded Countertops, Walk-in Closet(s), Wood Floors
Hot Water Propane
Heating Forced Air
Cooling Central A/C
Flooring Carpet, Ceramic Tile, Concrete, Hardwood, Luxury Vinyl Tile, Wood
Fireplaces Number 1
Fireplaces Type Wood, Brick, Mantel(s)
Inclusions See Disclosures
Equipment Dryer, Washer, Dishwasher, Exhaust Fan, Microwave, Refrigerator, Icemaker, Extra Refrigerator/Freezer, Built-In Microwave, Built-In Range, Energy Efficient Appliances, Oven - Self Cleaning, Oven/Range - Electric, Range Hood, Stainless Steel Appliances, Water Dispenser, Water Heater
Fireplace Y
Window Features Screens
Appliance Dryer, Washer, Dishwasher, Exhaust Fan, Microwave, Refrigerator, Icemaker, Extra Refrigerator/Freezer, Built-In Microwave, Built-In Range, Energy Efficient Appliances, Oven - Self Cleaning, Oven/Range - Electric, Range Hood, Stainless Steel Appliances, Water Dispenser, Water Heater
Heat Source Propane - Leased
Laundry Basement
Exterior
Exterior Feature Patio(s), Porch(es)
Parking Features Additional Storage Area, Garage - Front Entry
Garage Spaces 2.0
Waterfront Description Private Dock Site,Boat/Launch Ramp - Private,Sandy Beach
Water Access Y
Water Access Desc Canoe/Kayak,Private Access,Personal Watercraft (PWC),Waterski/Wakeboard
View River, Scenic Vista, Water
Roof Type Architectural Shingle
Accessibility None
Porch Patio(s), Porch(es)
Total Parking Spaces 2
Garage Y
Private Pool No
Schools
Elementary Schools Bodkin
Middle Schools Chesapeake Bay
High Schools Chesapeake
School District Anne Arundel County Public Schools
Others
Senior Community No
Tax ID 020300033339524
Ownership Fee Simple
SqFt Source 2103
Security Features Main Entrance Lock,Smoke Detector
Special Listing Condition Standard
Virtual Tour https://my.matterport.com/show/?m=Q1Uz66CQdbx&brand=0&mls=1&
SIMILAR HOMES FOR SALE
Check for similar Single Family Homes at price around $1,275,000 in Pasadena,MD

Active
$970,000
1312 TUGGIES RD, Pasadena, MD 21122
Listed by Aray Realty Corporation PC2 Beds 1 Bath 1,548 SqFt
Active
$700,000
1930 CEDAR RD, Pasadena, MD 21122
Listed by Reed Real Estate3 Beds 2 Baths 1,656 SqFt
Active
$650,000
342 BEACH AVE, Pasadena, MD 21122
Listed by Water Oak Realty, Ltd.3 Beds 3 Baths 1,768 SqFt
CONTACT
