
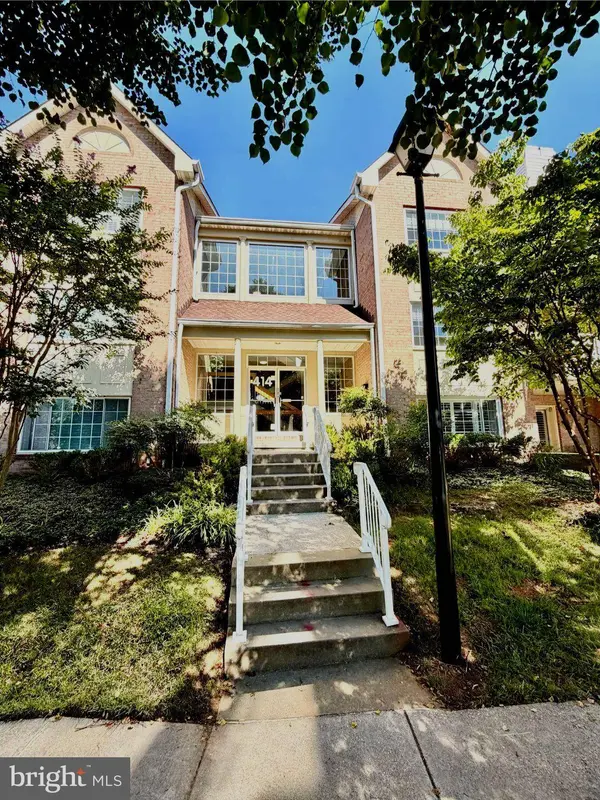
414 ROCKFLEET RD #203
Lutherville Timonium, MD 21093
Open House
Sun Oct 04, 1:00pm - 3:00pm
- 2 Beds
- 2 Baths Full Baths: 2
- 1,555 SqFt
- 1992 Year Built
The welcoming foyer features refreshed walls, classic ceramic tile flooring, with large closet, opening into a spacious combined dining and living room. The dining area is defined by a statement chandelier, while the adjacent living room features a gas fireplace with a mantel and integrated display lighting. A sliding glass door leads to the covered balcony, offering a comfortable outdoor retreat with additional storage, exterior lighting, and peaceful tree-lined views.
The bright, updated kitchen features durable LVT flooring, freshly resurfaced white Shaker-style cabinetry, and newly installed upgraded granite countertops, including a newly added breakfast bar. Stainless steel appliances, updated in 2026 and 2024, complement the space, while a pantry provides convenient storage. The adjoining sunlit breakfast room offers another inviting place to dine and includes direct access to the balcony. Off the breakfast room, a dedicated den with a newly installed ceiling fan offers additional flexibility for a home office.
The freshly painted primary suite features a newly installed ceiling fan, a spacious walk-in closet with built-in shelving, and a private en-suite bathroom with a dual-sink vanity, updated lighting, walk-in shower, and ceramic flooring. An additional bedroom and second full bathroom, also featuring a walk-in closet, provide comfortable accommodations for guests. A separate laundry room completes the interior with a Whirlpool® washer and dryer, built-in shelving, a utility sink, and newly installed LVT flooring.
The building features an attractive brick façade, professionally maintained landscaping with an irrigation system, and secure mailbox access within the vestibule. Community amenities include scenic trails, professionally maintained common grounds, and enhanced security. Water and trash removal are included in the condo fee!
GALLERY
PROPERTY DETAIL
Key Details
Property Type Condo
Sub Type Condo/Co-op
Listing Status Active
Purchase Type For Sale
Square Footage 1, 555 sqft
Price per Sqft $225
Subdivision Kilcolman Garden
MLS Listing ID MDBC2166138
Style Colonial
Bedrooms 2
Full Baths 2
Condo Fees $330/mo
HOA Fees $102/ann
HOA Y/N Y
Abv Grd Liv Area 1,555
Year Built 1992
Available Date 2026-10-02
Annual Tax Amount $3,091
Tax Year 2026
Property Sub-Type Condo/Co-op
Source BRIGHT
Location
State MD
County Baltimore
Zoning RES
Rooms
Other Rooms Living Room, Dining Room, Primary Bedroom, Bedroom 2, Kitchen, Den, Foyer, Breakfast Room, Laundry, Primary Bathroom, Full Bath
Main Level Bedrooms 2
Building
Story 1
Unit Features Garden 1 - 4 Floors
Above Ground Finished SqFt 1555
Sewer Public Sewer
Water Public
Architectural Style Colonial
Level or Stories 1
Additional Building Above Grade, Below Grade
Structure Type Dry Wall
New Construction N
Interior
Interior Features Breakfast Area, Carpet, Ceiling Fan(s), Dining Area, Flat, Floor Plan - Traditional, Formal/Separate Dining Room, Primary Bath(s), Recessed Lighting, Sprinkler System, Walk-in Closet(s), Upgraded Countertops
Hot Water Natural Gas
Heating Forced Air
Cooling Central A/C
Flooring Carpet, Ceramic Tile, Luxury Vinyl Tile
Fireplaces Number 1
Fireplaces Type Gas/Propane
Inclusions See Disclosures
Equipment Dishwasher, Disposal, Dryer, Energy Efficient Appliances, Oven - Self Cleaning, Oven/Range - Gas, Refrigerator, Washer, Water Heater
Fireplace Y
Appliance Dishwasher, Disposal, Dryer, Energy Efficient Appliances, Oven - Self Cleaning, Oven/Range - Gas, Refrigerator, Washer, Water Heater
Heat Source Natural Gas
Laundry Main Floor
Exterior
Exterior Feature Balcony
Amenities Available Bike Trail, Common Grounds, Jog/Walk Path, Security
Water Access N
Roof Type Architectural Shingle
Accessibility None
Porch Balcony
Garage N
Private Pool No
Schools
Elementary Schools Mays Chapel
Middle Schools Ridgely
High Schools Dulaney
School District Baltimore County Public Schools
Others
Pets Allowed Y
HOA Fee Include Common Area Maintenance,Ext Bldg Maint,Management,Road Maintenance,Snow Removal,Trash,Water
Senior Community No
Tax ID 04082200017066
Ownership Condominium
SqFt Source 1555
Security Features Main Entrance Lock,Smoke Detector,Sprinkler System - Indoor
Special Listing Condition Standard
Pets Allowed Size/Weight Restriction
SIMILAR HOMES FOR SALE
Check for similar Condos at price around $350,000 in Lutherville Timonium,MD

Active
$420,000
206 BRIGHTWOOD CLUB DR #206, Lutherville Timonium, MD 21093
Listed by Cummings & Co Realtors3 Beds 3 Baths 2,141 SqFt
Active
$320,000
406 BRIGHTWOOD CLUB DR #406, Lutherville Timonium, MD 21093
Listed by Berkshire Hathaway HomeServices Homesale Realty2 Beds 2 Baths 1,371 SqFt
Under Contract
$495,000
106 BRIGHTWOOD CLUB DR #106, Lutherville Timonium, MD 21093
Listed by Berkshire Hathaway HomeServices Homesale Realty3 Beds 3 Baths 2,139 SqFt
CONTACT
