
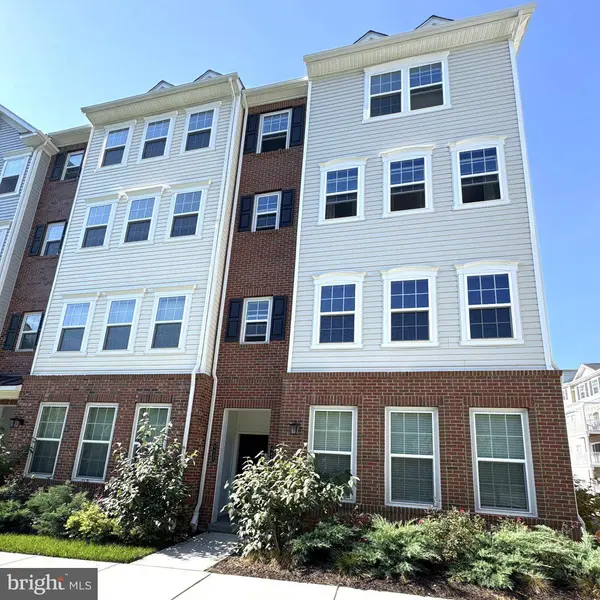
4437 POTTS CT #590
Owings Mills, MD 21117
- 3 Beds
- 3 Baths Full Baths: 2 Half Baths: 1
- 2,600 SqFt
- 2024 Year Built
GALLERY
PROPERTY DETAIL
Key Details
Property Type Condo
Sub Type Condo/Co-op
Listing Status Active
Purchase Type For Sale
Square Footage 2, 600 sqft
Price per Sqft $188
Subdivision Ballard Green
MLS Listing ID MDBC2175894
Style Traditional
Bedrooms 3
Full Baths 2
Half Baths 1
Condo Fees $300/mo
HOA Fees $100/mo
HOA Y/N Y
Abv Grd Liv Area 2,600
Year Built 2024
Available Date 2026-09-25
Annual Tax Amount $5,010
Tax Year 2026
Property Sub-Type Condo/Co-op
Source BRIGHT
Location
State MD
County Baltimore
Zoning RES
Rooms
Other Rooms Living Room, Dining Room, Primary Bedroom, Bedroom 2, Bedroom 3, Kitchen, Foyer, Laundry, Bonus Room, Primary Bathroom, Full Bath, Half Bath
Building
Story 3
Foundation Other
Above Ground Finished SqFt 2600
Sewer Public Sewer
Water Public
Architectural Style Traditional
Level or Stories 3
Additional Building Above Grade
Structure Type 9'+ Ceilings,Dry Wall
New Construction N
Interior
Interior Features Attic, Built-Ins, Carpet, Ceiling Fan(s), Chair Railings, Dining Area, Family Room Off Kitchen, Floor Plan - Open, Formal/Separate Dining Room, Kitchen - Eat-In, Kitchen - Island, Primary Bath(s), Recessed Lighting, Sprinkler System, Upgraded Countertops, Walk-in Closet(s)
Hot Water Natural Gas
Heating Forced Air
Cooling Central A/C
Flooring Carpet, Ceramic Tile, Luxury Vinyl Tile
Fireplaces Number 1
Equipment Dryer, Washer, Exhaust Fan, Dishwasher, Disposal, Stove, Refrigerator, Oven - Wall, Oven/Range - Gas, Built-In Microwave, Energy Efficient Appliances, Freezer, Icemaker, Oven - Self Cleaning, Stainless Steel Appliances, Water Dispenser, Water Heater
Fireplace Y
Window Features Screens
Appliance Dryer, Washer, Exhaust Fan, Dishwasher, Disposal, Stove, Refrigerator, Oven - Wall, Oven/Range - Gas, Built-In Microwave, Energy Efficient Appliances, Freezer, Icemaker, Oven - Self Cleaning, Stainless Steel Appliances, Water Dispenser, Water Heater
Heat Source Natural Gas
Laundry Upper Floor
Exterior
Exterior Feature Balcony
Parking Features Garage - Rear Entry, Garage Door Opener
Garage Spaces 1.0
Amenities Available Tot Lots/Playground, Club House, Community Center, Exercise Room, Fitness Center, Pool - Outdoor, Swimming Pool
Water Access N
Roof Type Asphalt,Shingle
Accessibility None
Porch Balcony
Attached Garage 1
Total Parking Spaces 1
Garage Y
Private Pool Yes
Schools
Elementary Schools Lyons Mill
Middle Schools Deer Park
High Schools New Town
School District Baltimore County Public Schools
Others
Pets Allowed Y
HOA Fee Include Pool(s),Snow Removal,Lawn Maintenance,Common Area Maintenance,Ext Bldg Maint,Trash,Road Maintenance,Lawn Care Front,Lawn Care Rear,Lawn Care Side
Senior Community No
Tax ID 04022500019844
Ownership Condominium
SqFt Source 2600
Special Listing Condition Standard
Pets Allowed Case by Case Basis
SIMILAR HOMES FOR SALE
Check for similar Condos at price around $490,000 in Owings Mills,MD

Active
$393,500
9374 SENEY LN #567, Owings Mills, MD 21117
Listed by EXP Realty, LLC3 Beds 3 Baths 1,711 SqFt
Active
$372,500
9452 DAVY LN #467, Owings Mills, MD 21117
Listed by Redfin Corp2 Beds 3 Baths 1,711 SqFt
Pending
$390,000
9434 DAVY LN #474, Owings Mills, MD 21117
Listed by Mecasa Realty Group, LLC3 Beds 3 Baths 2,593 SqFt
CONTACT
