
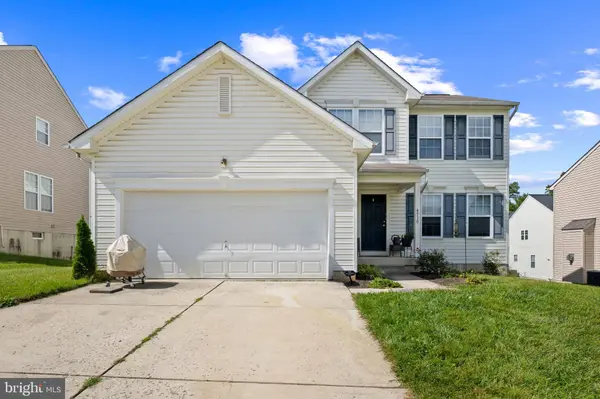
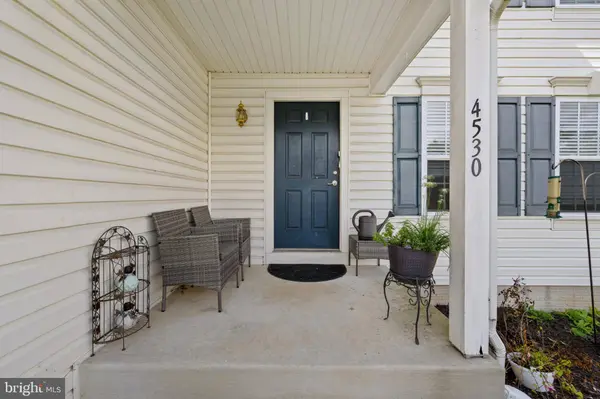
4530 REBEKKA CIR
Owings Mills, MD 21117
- 4 Beds
- 4 Baths Full Baths: 3 Half Baths: 1
- 2,140 SqFt
- 6,468 Lot Size
- 2004 Year Built
GALLERY
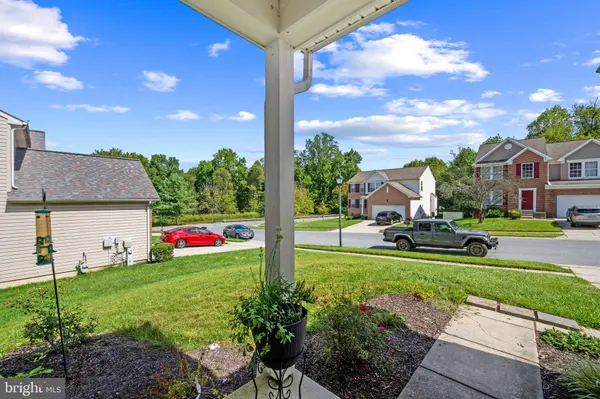
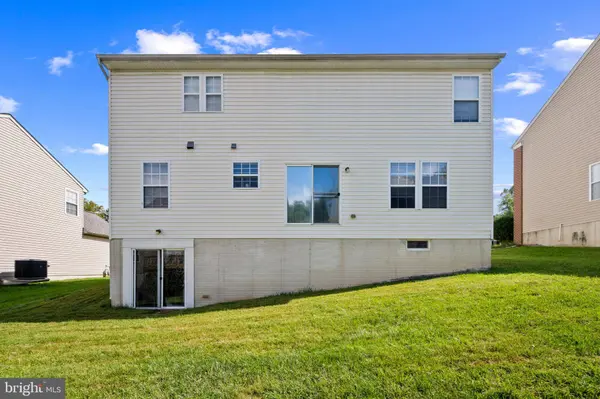
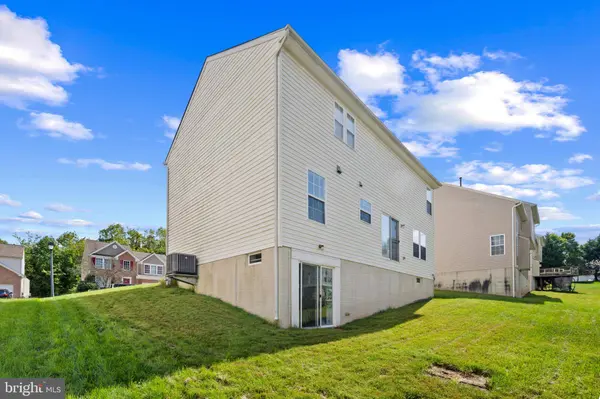
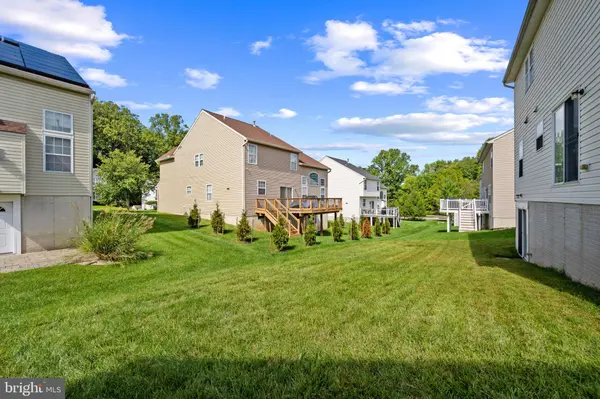
PROPERTY DETAIL
Key Details
Property Type Single Family Home
Sub Type Detached
Listing Status Active
Purchase Type For Rent
Square Footage 2, 140 sqft
Subdivision Villages Of Winterset
MLS Listing ID MDBC2176720
Style Traditional
Bedrooms 4
Full Baths 3
Half Baths 1
HOA Y/N Y
Abv Grd Liv Area 2,140
Year Built 2004
Available Date 2026-09-26
Lot Size 6,468 Sqft
Acres 0.15
Property Sub-Type Detached
Source BRIGHT
Location
State MD
County Baltimore
Zoning RES
Rooms
Basement Connecting Stairway, Full, Partially Finished, Rear Entrance, Walkout Level
Building
Story 3
Foundation Permanent
Above Ground Finished SqFt 2140
Sewer Public Sewer
Water Public
Architectural Style Traditional
Level or Stories 3
Additional Building Above Grade, Below Grade
New Construction N
Interior
Hot Water Natural Gas
Heating Forced Air
Cooling Central A/C
Heat Source Natural Gas
Exterior
Parking Features Garage - Front Entry, Inside Access
Garage Spaces 2.0
Water Access N
Accessibility None
Attached Garage 2
Total Parking Spaces 2
Garage Y
Private Pool Yes
Schools
Elementary Schools New Town
Middle Schools Deer Park
High Schools New Town
School District Baltimore County Public Schools
Others
Pets Allowed Y
Senior Community No
Tax ID 04022400002221
Ownership Other
SqFt Source 2140
Security Features Main Entrance Lock,Smoke Detector,Carbon Monoxide Detector(s)
Pets Allowed Case by Case Basis
SIMILAR HOMES FOR SALE
Check for similar Single Family Homes at price around $2,800 in Owings Mills,MD

Active
$3,200
9818 LYONS MILL RD, Owings Mills, MD 21117
Listed by Keller Williams Realty Centre4 Beds 4 Baths 2,501 SqFt
Active
$1,400
8 TROUT LILY CT, Owings Mills, MD 21117
Listed by Bennett Realty Solutions1 Bed 1 Bath 2,288 SqFt
Active
$1,995
9432 LYONS MILL RD #2, Owings Mills, MD 21117
Listed by Berkshire Hathaway HomeServices Homesale Realty3 Beds 2 Baths 1,976 SqFt
CONTACT
