
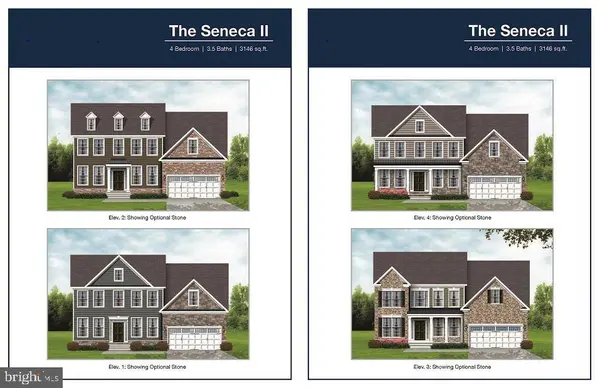
500 PENNY DR
Westminster, MD 21157
- 4 Beds
- 4 Baths Full Baths: 3 Half Baths: 1
- 3,170 SqFt
- 0.55 Lot Size
- - Year Built
GALLERY
PROPERTY DETAIL
Key Details
Property Type Single Family Home
Sub Type Detached
Listing Status Active
Purchase Type For Sale
Square Footage 3, 170 sqft
Price per Sqft $230
Subdivision Pheasant Run
MLS Listing ID MDCR2037864
Style Colonial
Bedrooms 4
Full Baths 3
Half Baths 1
HOA Fees $500/ann
HOA Y/N Y
Abv Grd Liv Area 3,170
Annual Tax Amount $2,516
Tax Year 2026
Lot Size 0.546 Acres
Acres 0.55
Lot Dimensions 0.00 x 0.00
Property Sub-Type Detached
Source BRIGHT
Location
State MD
County Carroll
Zoning RED
Rooms
Other Rooms Living Room, Dining Room, Primary Bedroom, Bedroom 2, Bedroom 3, Bedroom 4, Kitchen, Family Room, Basement, Foyer, Study, Laundry, Mud Room, Bathroom 2, Bathroom 3, Primary Bathroom
Basement Daylight, Partial, Drainage System, Outside Entrance, Rough Bath Plumb, Sump Pump, Unfinished, Water Proofing System
Building
Lot Description Cleared, Front Yard, Landscaping, Rear Yard
Story 3
Foundation Concrete Perimeter, Passive Radon Mitigation, Slab
Above Ground Finished SqFt 3170
Sewer Public Sewer
Water Public
Architectural Style Colonial
Level or Stories 3
Additional Building Above Grade, Below Grade
Structure Type 9'+ Ceilings
New Construction Y
Interior
Interior Features Bathroom - Soaking Tub, Butlers Pantry, Carpet, Chair Railings, Crown Moldings, Family Room Off Kitchen, Floor Plan - Open, Kitchen - Gourmet, Kitchen - Island, Pantry, Recessed Lighting, Sprinkler System, Upgraded Countertops, Walk-in Closet(s), Wood Floors
Hot Water 60+ Gallon Tank, Electric
Cooling Central A/C
Flooring Carpet, Ceramic Tile, Hardwood
Equipment Built-In Microwave, Cooktop, Dishwasher, Disposal, ENERGY STAR Refrigerator, Energy Efficient Appliances, Exhaust Fan, Microwave, Oven - Double, Range Hood, Refrigerator, Stainless Steel Appliances
Furnishings No
Fireplace N
Window Features Double Pane,Energy Efficient,Low-E,Screens,Vinyl Clad
Appliance Built-In Microwave, Cooktop, Dishwasher, Disposal, ENERGY STAR Refrigerator, Energy Efficient Appliances, Exhaust Fan, Microwave, Oven - Double, Range Hood, Refrigerator, Stainless Steel Appliances
Heat Source Natural Gas
Laundry Upper Floor
Exterior
Parking Features Garage - Side Entry, Garage Door Opener
Garage Spaces 2.0
Utilities Available Cable TV, Natural Gas Available, Sewer Available
Amenities Available None
Water Access N
Roof Type Architectural Shingle
Accessibility None
Attached Garage 2
Total Parking Spaces 2
Garage Y
Private Pool No
Schools
High Schools Westminster
School District Carroll County Public Schools
Others
Pets Allowed Y
Senior Community No
Tax ID 0707434264
Ownership Fee Simple
SqFt Source 3170
Security Features Main Entrance Lock
Acceptable Financing Conventional, Other
Listing Terms Conventional, Other
Financing Conventional,Other
Special Listing Condition Standard
Pets Allowed No Pet Restrictions
SIMILAR HOMES FOR SALE
Check for similar Single Family Homes at price around $729,990 in Westminster,MD

Active
$940,140
0707007728 HOOK RD #COVINGTON, Westminster, MD 21157
Listed by Patriot Realty, LLC4 Beds 3 Baths 3,405 SqFt
Active
$985,143
0707007728 HOOK RD #DEVONSHIRE, Westminster, MD 21157
Listed by Patriot Realty, LLC4 Beds 3 Baths 4,016 SqFt
Active
$911,867
0707007728 HOOK RD #MAGNOLIA, Westminster, MD 21157
Listed by Patriot Realty, LLC4 Beds 3 Baths 2,953 SqFt
CONTACT
