
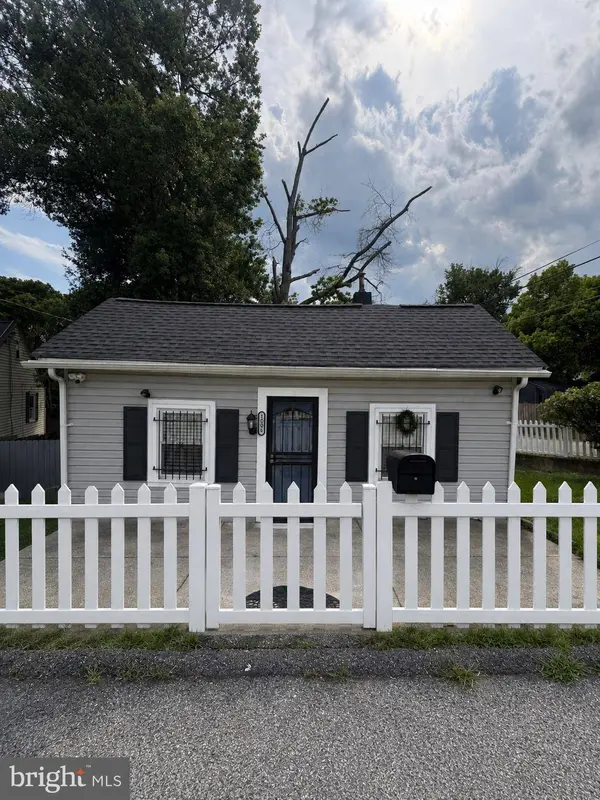
5001 FABLE ST
Capitol Heights, MD 20743
- 2 Beds
- 1 Bath Full Baths: 1
- 576 SqFt
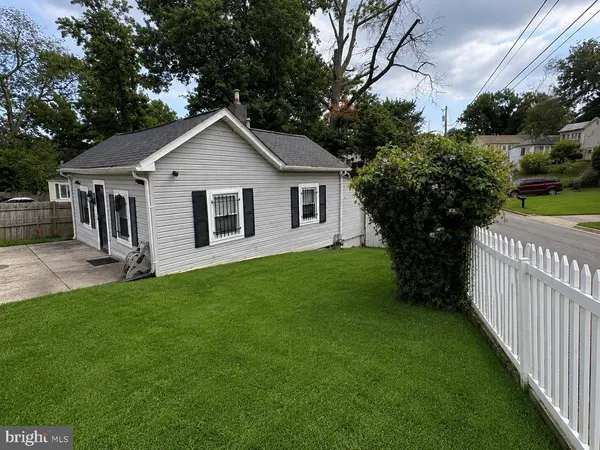
- 5,388 Lot Size
- 1908 Year Built
GALLERY
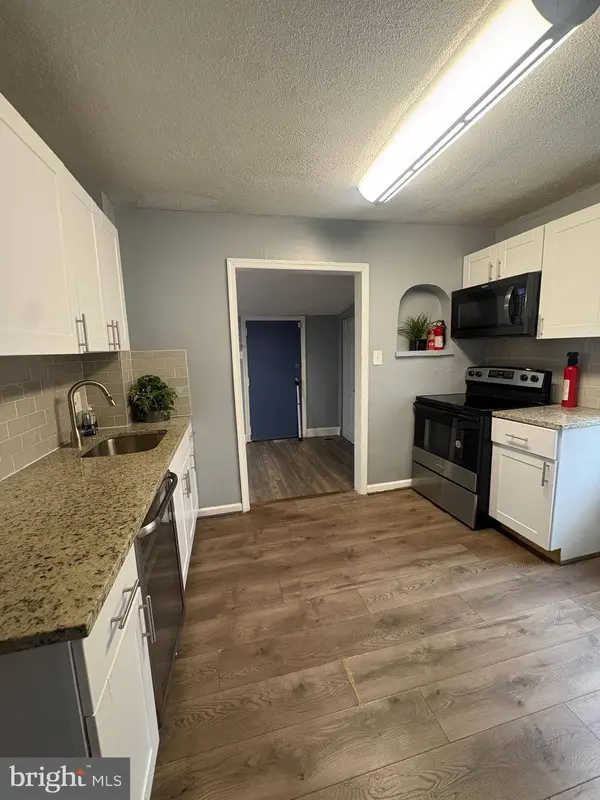
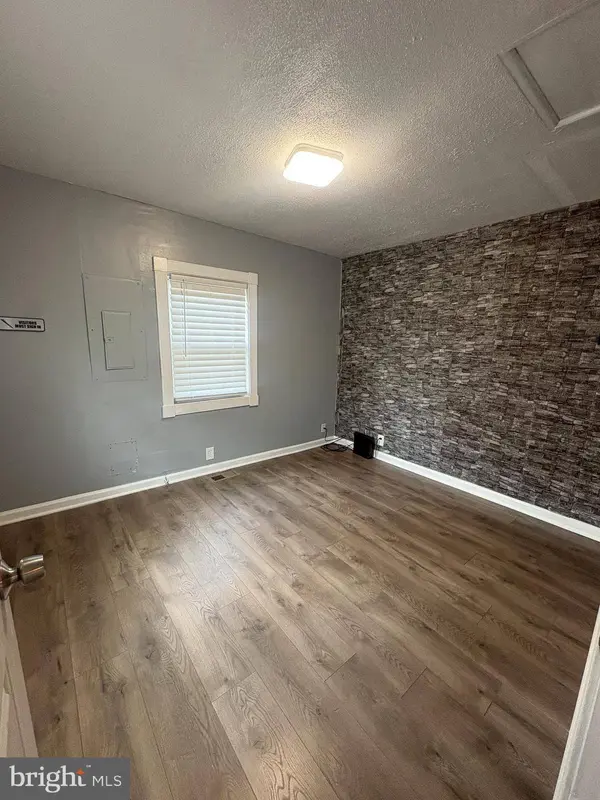
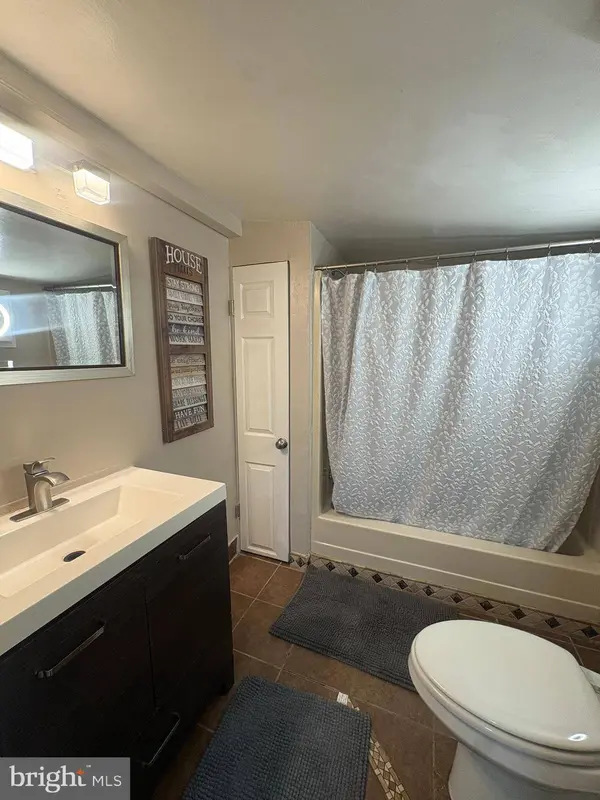
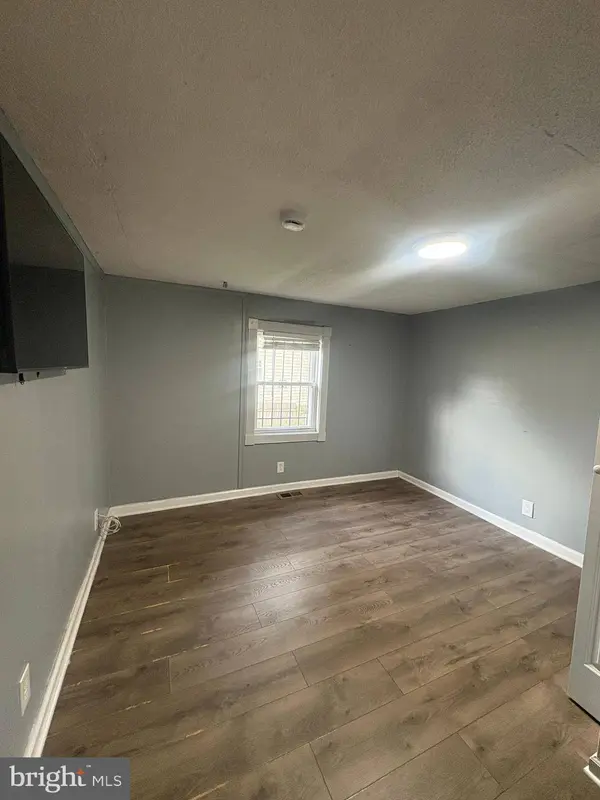
PROPERTY DETAIL
Key Details
Property Type Single Family Home
Sub Type Detached
Listing Status Active
Purchase Type For Rent
Square Footage 576 sqft
Subdivision Capitol Heights
MLS Listing ID MDPG2214998
Style Ranch/Rambler
Bedrooms 2
Full Baths 1
HOA Y/N N
Abv Grd Liv Area 576
Year Built 1908
Available Date 2026-08-27
Lot Size 5,388 Sqft
Acres 0.12
Property Sub-Type Detached
Source BRIGHT
Location
State MD
County Prince Georges
Zoning RSF65
Rooms
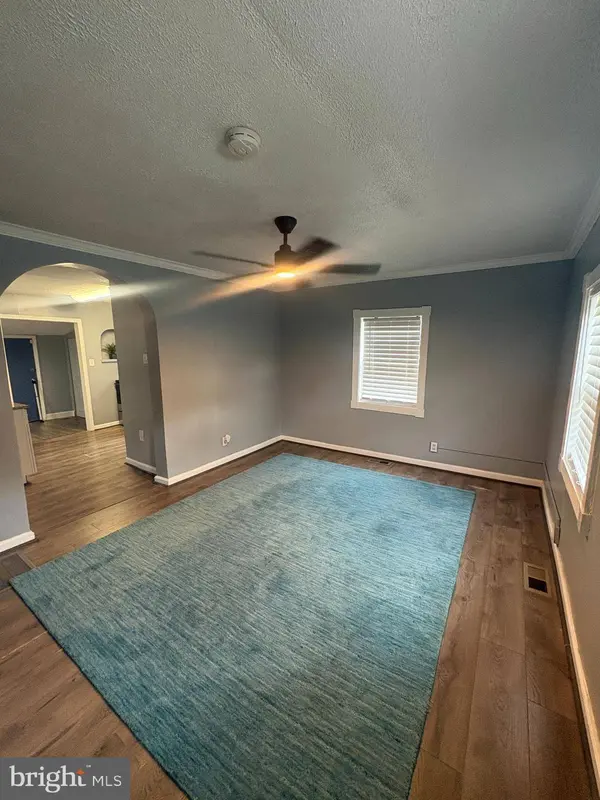
Other Rooms Living Room, Bedroom 2, Kitchen, Bedroom 1, Bathroom 1
Main Level Bedrooms 2
Building
Story 1
Foundation Concrete Perimeter
Above Ground Finished SqFt 576
Sewer Public Sewer
Water Public
Architectural Style Ranch/Rambler
Level or Stories 1
Additional Building Above Grade, Below Grade
Structure Type Dry Wall
New Construction N
Interior
Interior Features Attic, Breakfast Area, Floor Plan - Traditional, Bathroom - Tub Shower, Wine Storage
Hot Water 60+ Gallon Tank, Natural Gas
Heating Forced Air
Cooling Central A/C
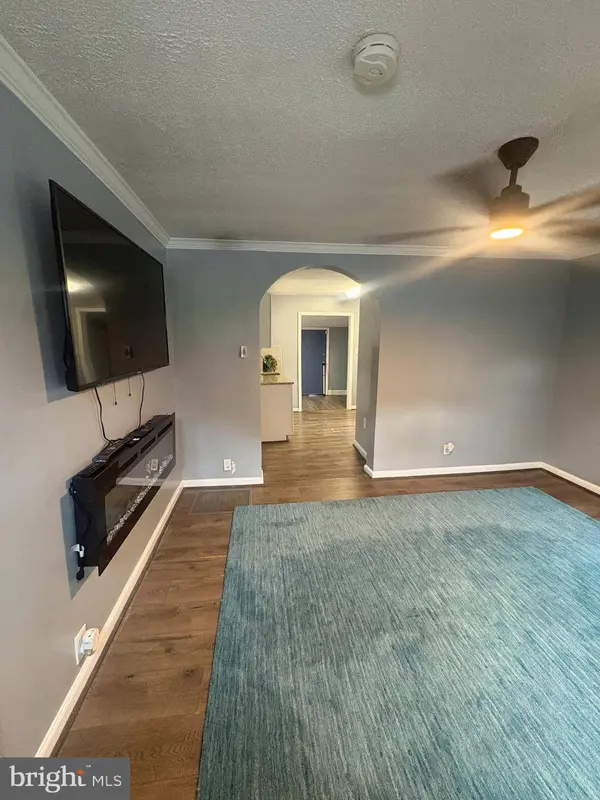
Inclusions 3 Televisions with remotes, electric fireplace, wine cooler, 2 sheds.
Equipment Built-In Microwave, Energy Efficient Appliances, Oven/Range - Electric, Water Heater, Refrigerator
Window Features Double Hung,Screens,Vinyl Clad
Appliance Built-In Microwave, Energy Efficient Appliances, Oven/Range - Electric, Water Heater, Refrigerator
Heat Source Natural Gas
Laundry Main Floor, Hookup
Exterior
Exterior Feature Deck(s), Patio(s)
Fence Vinyl, Wood
Water Access N
Roof Type Asphalt
Accessibility None
Porch Deck(s), Patio(s)
Garage N
Private Pool No
Schools
Elementary Schools William W. Hall Academy
Middle Schools William W. Hall Academy
High Schools Suitland
School District Prince George'S County Public Schools
Others
Pets Allowed N
Senior Community No
Tax ID 17182122224
Ownership Other
SqFt Source 576
Security Features Main Entrance Lock,Exterior Cameras
SIMILAR HOMES FOR SALE
Check for similar Single Family Homes at price around $2,024 in Capitol Heights,MD

Pending
$2,499
1130 GLACIER AVE, Capitol Heights, MD 20743
Listed by Bennett Realty Solutions6 Beds 4 Baths 2,016 SqFt
Active
$2,100
11 WHIST PL, Capitol Heights, MD 20743
Listed by Success Realty Group Inc.1 Bed 1 Bath 996 SqFt
Open House
$1,900
1111 BALBOA AVE, Capitol Heights, MD 20743
Listed by Homecoin.com3 Beds 1 Bath 864 SqFt
CONTACT
