
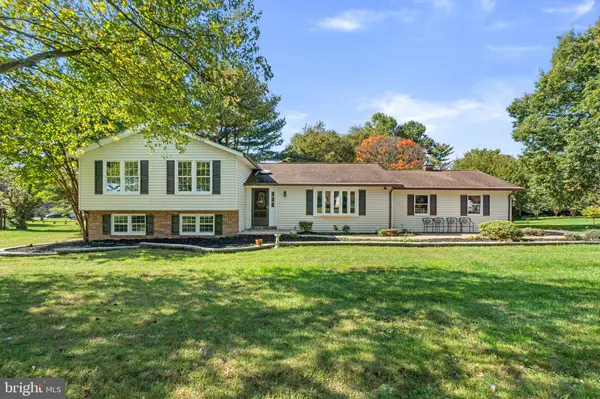
5004 MORNING STAR DR
Dayton, MD 21036
Open House
Sat Oct 17, 11:00am - 1:00pm
- 4 Beds
- 4 Baths Full Baths: 3 Half Baths: 1
- 2,621 SqFt
- 0.94 Lot Size
- 1985 Year Built
GALLERY
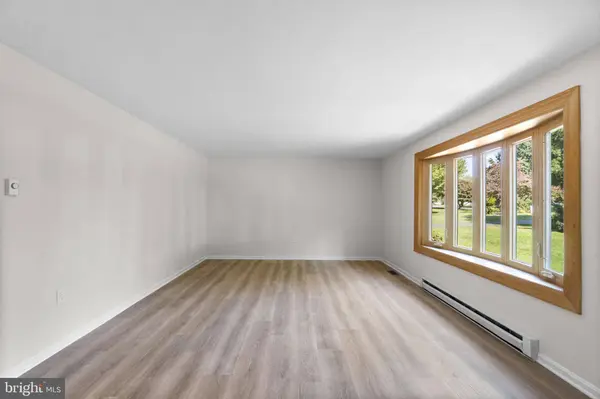
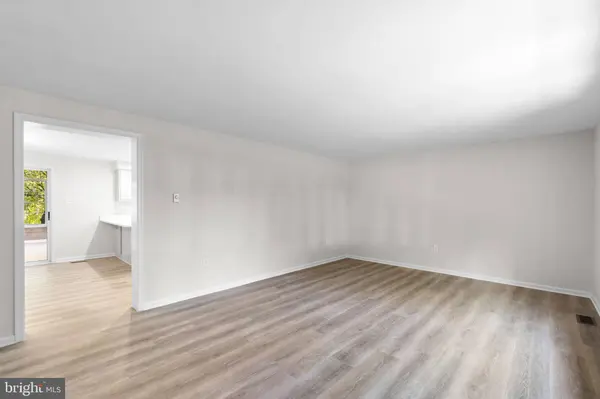
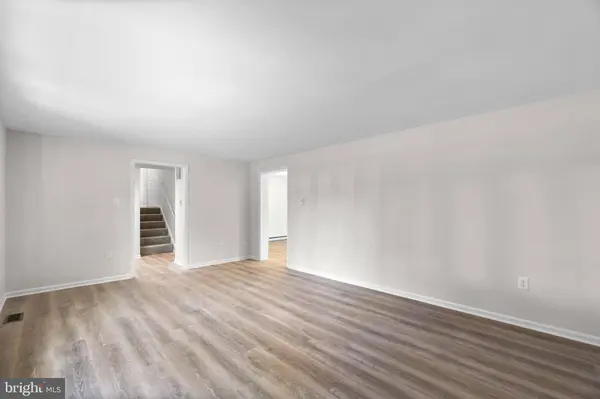
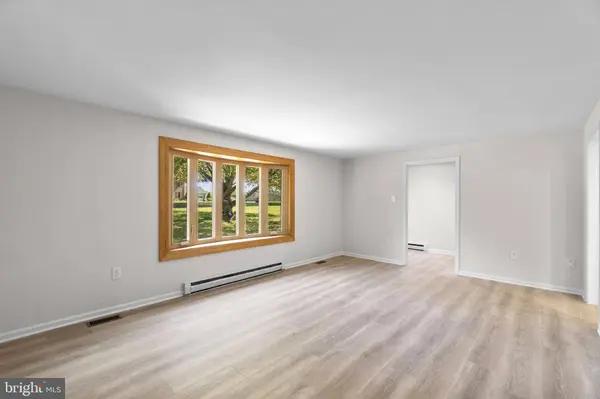
PROPERTY DETAIL
Key Details
Property Type Single Family Home
Sub Type Detached
Listing Status Active
Purchase Type For Sale
Square Footage 2, 621 sqft
Price per Sqft $324
Subdivision Linden Grove
MLS Listing ID MDHW2075196
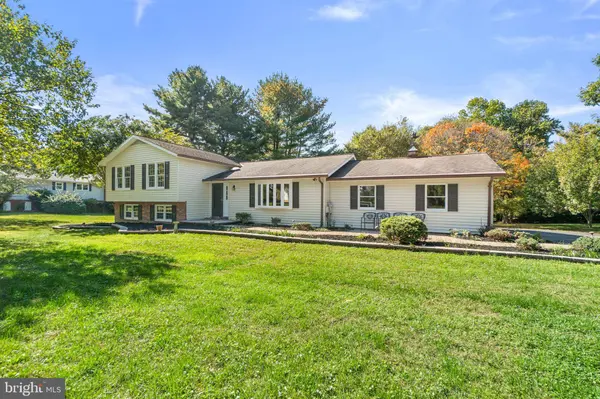
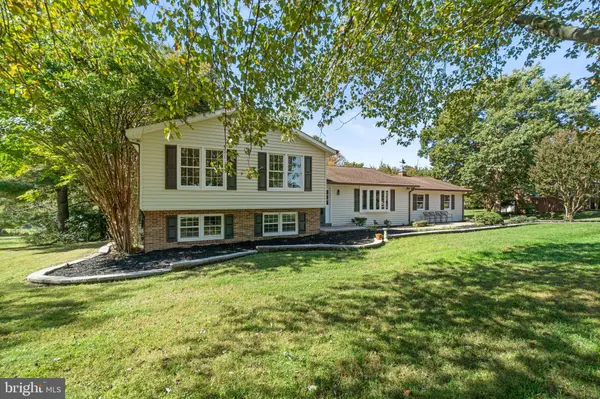
Style Split Foyer
Bedrooms 4
Full Baths 3
Half Baths 1
HOA Y/N N
Abv Grd Liv Area 2,621
Year Built 1985
Available Date 2026-10-15
Annual Tax Amount $8,967
Tax Year 2026
Lot Size 0.942 Acres
Acres 0.94
Property Sub-Type Detached
Source BRIGHT
Location
State MD
County Howard
Zoning RRDEO
Rooms
Other Rooms Living Room, Dining Room, Primary Bedroom, Bedroom 2, Bedroom 3, Bedroom 4, Kitchen, Family Room, Basement, Sun/Florida Room, Bonus Room, Primary Bathroom, Full Bath, Half Bath
Basement Daylight, Full, Full, Fully Finished, Heated, Improved, Rear Entrance, Sump Pump, Walkout Level, Windows
Building
Lot Description Backs to Trees, Landscaping, Partly Wooded
Story 4
Foundation Permanent
Above Ground Finished SqFt 2621
Sewer Septic Exists
Water Well
Architectural Style Split Foyer
Level or Stories 4
Additional Building Above Grade, Below Grade
Structure Type Dry Wall
New Construction N
Interior
Interior Features Attic, Carpet, Ceiling Fan(s), Kitchen - Eat-In, Recessed Lighting, Bathroom - Stall Shower
Hot Water Electric
Heating Heat Pump(s)
Cooling Central A/C
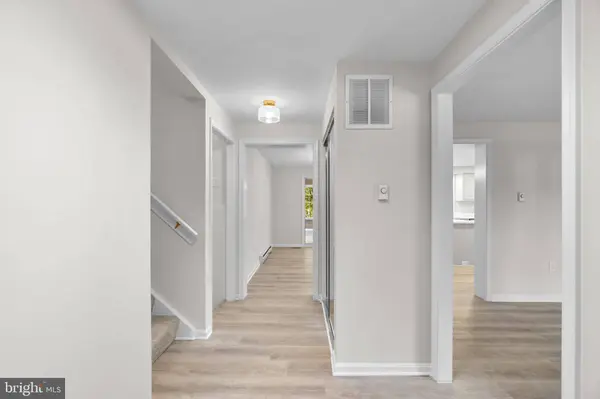
Flooring Carpet, Luxury Vinyl Plank, Vinyl
Fireplaces Number 1
Fireplaces Type Gas/Propane
Inclusions See Disclosures
Equipment Dishwasher, Exhaust Fan, Oven - Self Cleaning, Oven/Range - Electric, Refrigerator, Stainless Steel Appliances, Stove, Water Heater
Fireplace Y
Window Features Double Pane,Energy Efficient,Screens
Appliance Dishwasher, Exhaust Fan, Oven - Self Cleaning, Oven/Range - Electric, Refrigerator, Stainless Steel Appliances, Stove, Water Heater
Heat Source Electric
Laundry Has Laundry, Lower Floor
Exterior
Exterior Feature Deck(s), Patio(s)
Parking Features Garage - Side Entry, Garage Door Opener
Garage Spaces 2.0
Water Access N
Roof Type Asphalt
Accessibility None
Porch Deck(s), Patio(s)
Attached Garage 2
Total Parking Spaces 2
Garage Y
Private Pool No
Schools
Elementary Schools Dayton Oaks
Middle Schools Folly Quarter
High Schools River Hill
School District Howard County Public Schools
Others
Senior Community No
Tax ID 1405362806
Ownership Fee Simple
SqFt Source 2621
Security Features Main Entrance Lock,Smoke Detector
Special Listing Condition Standard
SIMILAR HOMES FOR SALE
Check for similar Single Family Homes at price around $850,000 in Dayton,MD

Under Contract
$799,000
13835 HOWARD RD, Dayton, MD 21036
Listed by Long & Foster Real Estate, Inc.3 Beds 2 Baths 1,328 SqFt
Active
$820,000
4356 LINTHICUM RD, Dayton, MD 21036
Listed by Mulan Realty, Corp3 Beds 2 Baths 2,359 SqFt
Pending
$1,100,000
14130 TWISTING LN, Dayton, MD 21036
Listed by Keller Williams Realty Centre5 Beds 4 Baths 3,874 SqFt
CONTACT
