
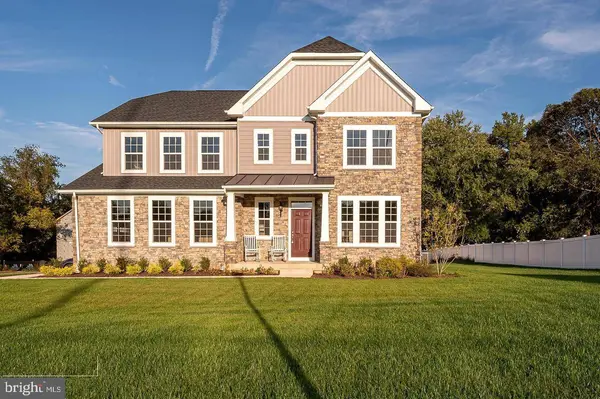
5936 DEBORAH JEAN DR
Elkridge, MD 21075
- 4 Beds
- 3 Baths Full Baths: 2 Half Baths: 1
- 2,784 SqFt
- 9,088 Lot Size
- - Year Built
GALLERY
PROPERTY DETAIL
Key Details
Property Type Single Family Home
Sub Type Detached
Listing Status Active
Purchase Type For Sale
Square Footage 2, 784 sqft
Price per Sqft $323
Subdivision None Available
MLS Listing ID MDHW2073720
Style Colonial
Bedrooms 4
Full Baths 2
Half Baths 1
HOA Y/N N
Abv Grd Liv Area 2,784
Tax Year 2025
Lot Size 9,088 Sqft
Acres 0.21
Lot Dimensions 0.00 x 0.00
Property Sub-Type Detached
Source BRIGHT
Location
State MD
County Howard
Zoning R-ED
Rooms
Other Rooms Dining Room, Primary Bedroom, Bedroom 2, Bedroom 3, Bedroom 4, Kitchen, Family Room, Basement, Foyer, Breakfast Room, Laundry, Bathroom 2, Primary Bathroom
Basement Rough Bath Plumb, Sump Pump, Unfinished, Walkout Level, Windows
Building
Lot Description Adjoins - Open Space, Backs to Trees
Story 3
Foundation Concrete Perimeter, Passive Radon Mitigation, Slab
Above Ground Finished SqFt 2784
Sewer Public Sewer
Water Public
Architectural Style Colonial
Level or Stories 3
Additional Building Above Grade, Below Grade
New Construction Y
Interior
Interior Features Bathroom - Walk-In Shower, Breakfast Area, Carpet, Chair Railings, Combination Kitchen/Dining, Crown Moldings, Family Room Off Kitchen, Floor Plan - Open, Kitchen - Gourmet, Kitchen - Island, Pantry, Recessed Lighting, Upgraded Countertops, Walk-in Closet(s)
Hot Water 60+ Gallon Tank, Electric
Cooling Central A/C
Equipment Built-In Microwave, Cooktop, Dishwasher, Disposal, Dryer - Electric, ENERGY STAR Clothes Washer, ENERGY STAR Dishwasher, ENERGY STAR Refrigerator, Energy Efficient Appliances, Oven - Single, Range Hood, Stainless Steel Appliances, Washer
Appliance Built-In Microwave, Cooktop, Dishwasher, Disposal, Dryer - Electric, ENERGY STAR Clothes Washer, ENERGY STAR Dishwasher, ENERGY STAR Refrigerator, Energy Efficient Appliances, Oven - Single, Range Hood, Stainless Steel Appliances, Washer
Heat Source Natural Gas
Exterior
Parking Features Garage - Front Entry, Garage Door Opener
Garage Spaces 2.0
Utilities Available Cable TV Available, Natural Gas Available, Sewer Available, Water Available
Water Access N
View Trees/Woods
Roof Type Architectural Shingle
Accessibility None
Attached Garage 2
Total Parking Spaces 2
Garage Y
Private Pool No
Schools
School District Howard County Public Schools
Others
Pets Allowed Y
Senior Community No
Tax ID 1401605501
Ownership Fee Simple
SqFt Source 2784
Acceptable Financing Cash, Conventional
Listing Terms Cash, Conventional
Financing Cash,Conventional
Special Listing Condition Standard
Pets Allowed No Pet Restrictions
SIMILAR HOMES FOR SALE
Check for similar Single Family Homes at price around $899,990 in Elkridge,MD

Active
$799,900
6210 HUNTERS HOLLOW RD, Elkridge, MD 21075
Listed by Keller Williams Realty Delmarva4 Beds 4 Baths 2,806 SqFt
Active
$615,000
6420 IVY TER, Elkridge, MD 21075
Listed by Northrop Realty5 Beds 4 Baths 2,350 SqFt
Active
$665,000
6584 MEADOWFIELD CT, Elkridge, MD 21075
Listed by Samson Properties3 Beds 4 Baths 2,542 SqFt
CONTACT
