

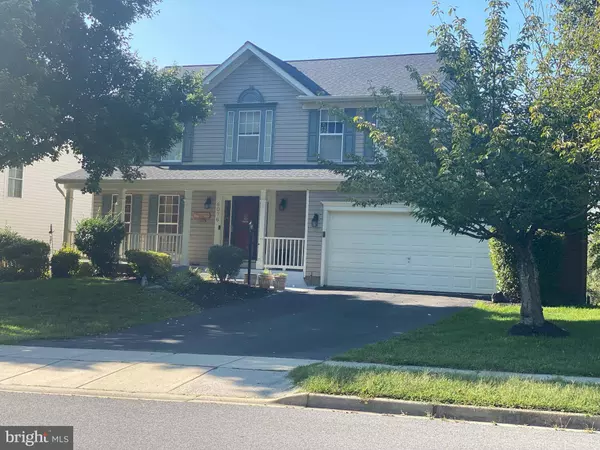
6076 DOUGLAS AVE
New Market, MD 21774
- 4 Beds
- 4 Baths Full Baths: 3 Half Baths: 1
- 3,080 SqFt
- 10,618 Lot Size
- 1994 Year Built
GALLERY
PROPERTY DETAIL
Key Details
Sold Price $607,000
Property Type Single Family Home
Sub Type Detached
Listing Status Sold
Purchase Type For Sale
Square Footage 3, 080 sqft
Price per Sqft $197
Subdivision None Available
MLS Listing ID MDFR2025760
Sold Date 10/21/22
Style Colonial
Bedrooms 4
Full Baths 3
Half Baths 1
HOA Fees $150/ann
HOA Y/N Y
Abv Grd Liv Area 2,160
Year Built 1994
Available Date 2022-09-29
Annual Tax Amount $5,218
Tax Year 2022
Lot Size 10,618 Sqft
Acres 0.24
Property Sub-Type Detached
Source BRIGHT
Location
State MD
County Frederick
Zoning PUD
Rooms
Basement Interior Access
Building
Lot Description Front Yard, Landscaping, Rear Yard
Story 3
Foundation Other
Above Ground Finished SqFt 2160
Sewer Public Sewer
Water Public
Architectural Style Colonial
Level or Stories 3
Additional Building Above Grade, Below Grade
Structure Type Dry Wall
New Construction N
Interior
Interior Features Ceiling Fan(s), Combination Dining/Living, Family Room Off Kitchen, Kitchen - Island, Recessed Lighting, Skylight(s), Stall Shower, Tub Shower, Walk-in Closet(s), Wood Floors
Hot Water Electric
Heating Heat Pump(s)
Cooling Central A/C
Fireplaces Number 1
Fireplaces Type Brick
Equipment Energy Efficient Appliances
Fireplace Y
Appliance Energy Efficient Appliances
Heat Source Electric
Laundry Main Floor
Exterior
Parking Features Garage - Front Entry, Garage Door Opener
Garage Spaces 2.0
Fence Wood
Water Access Y
Water Access Desc Boat - Electric Motor Only,Canoe/Kayak,Fishing Allowed,Private Access,Swimming Allowed
Street Surface Black Top
Accessibility None
Attached Garage 2
Total Parking Spaces 2
Garage Y
Schools
Elementary Schools Deer Crossing
Middle Schools Oakdale
High Schools Oakdale
School District Frederick County Public Schools
Others
Senior Community No
Tax ID 1127542255
Ownership Fee Simple
SqFt Source 3080
Security Features Main Entrance Lock,Smoke Detector
Special Listing Condition Standard
CONTACT
