
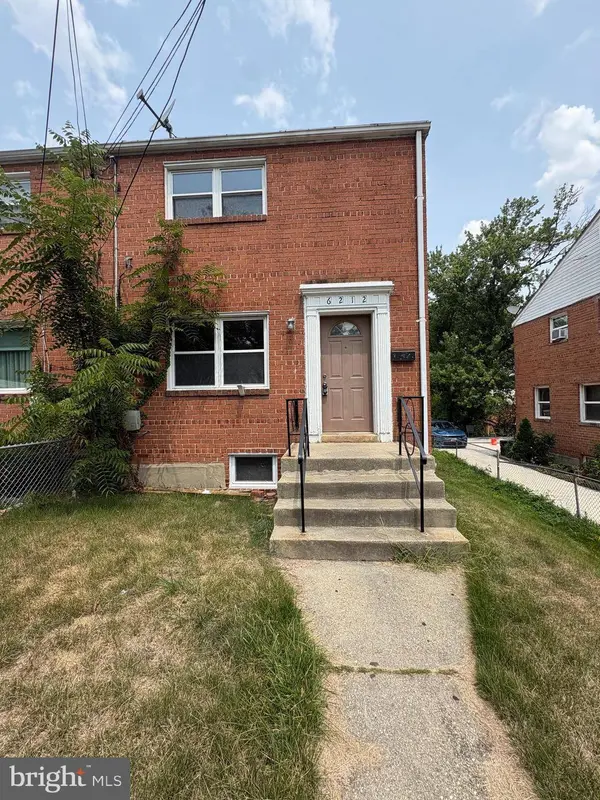
6212 CARTERS LN
Riverdale, MD 20737
Open House
Sat Aug 08, 1:00pm - 3:00pm
- 3 Beds
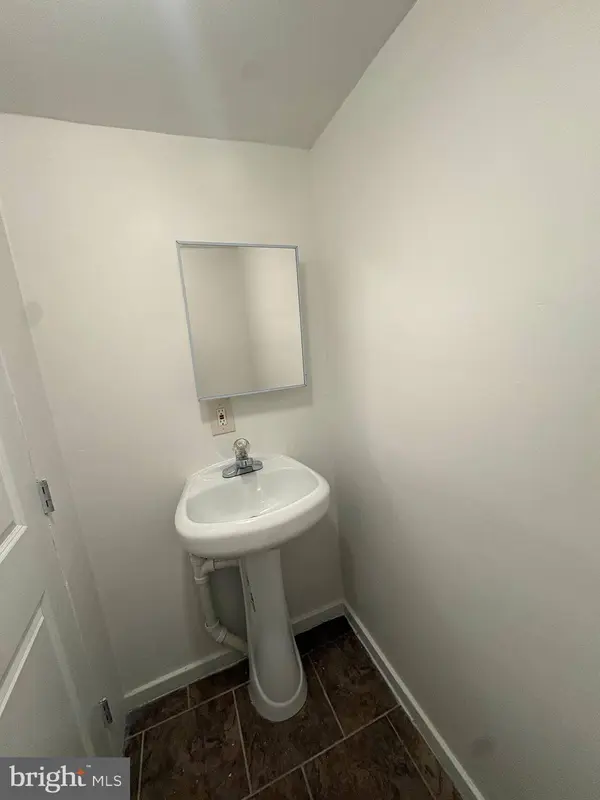
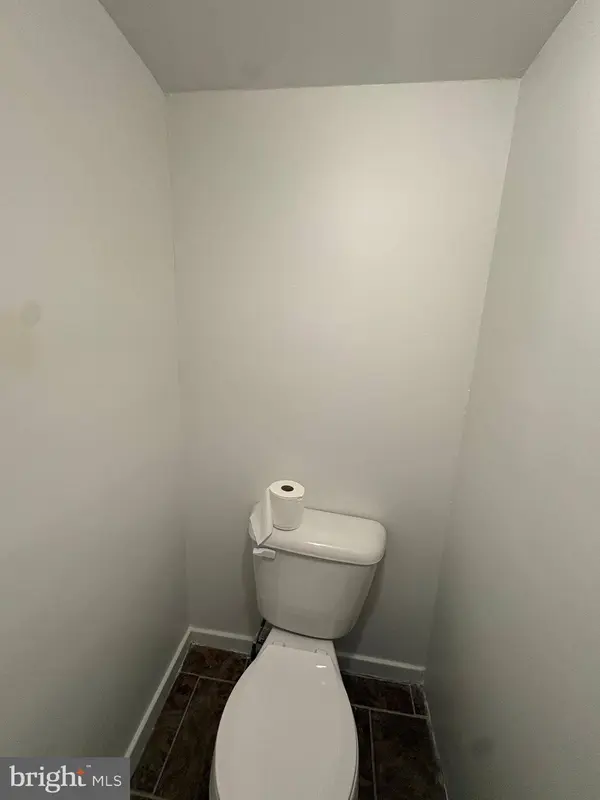
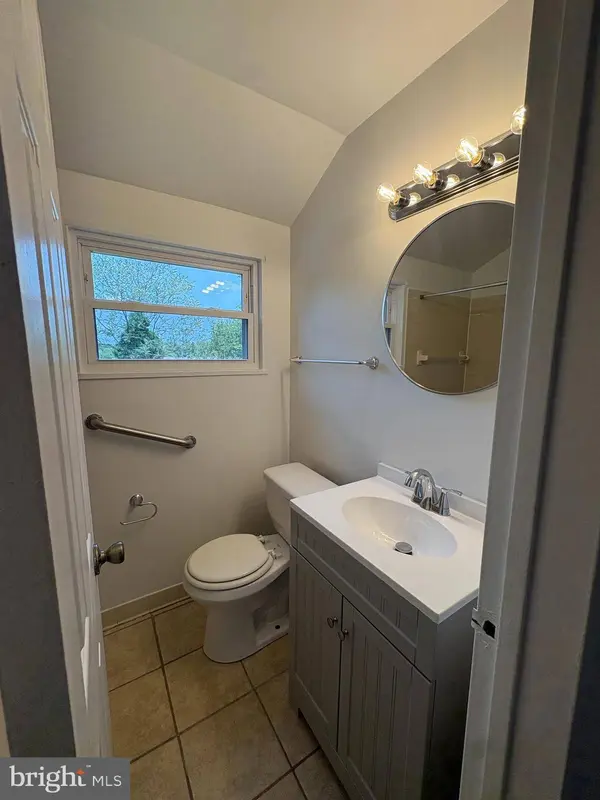
- 3 Baths Full Baths: 2 Half Baths: 1
- 1,152 SqFt
- 4,028 Lot Size
- 1951 Year Built
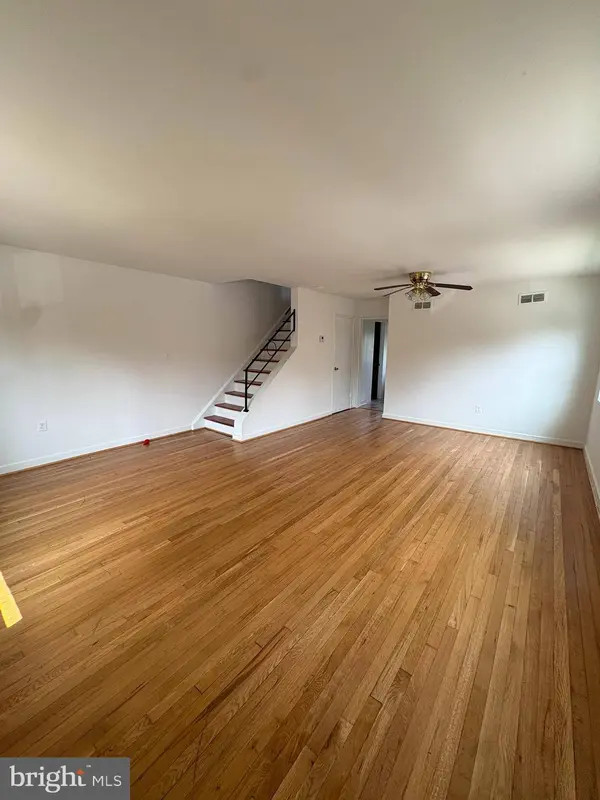
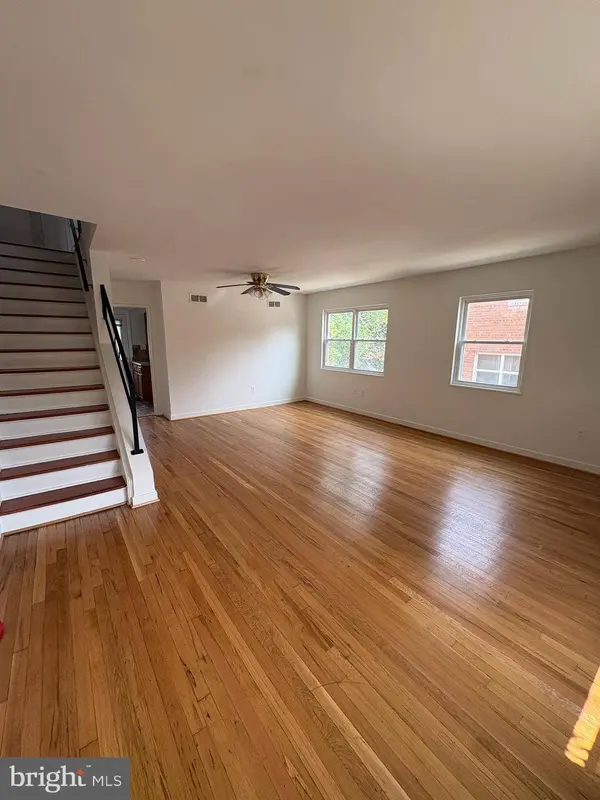
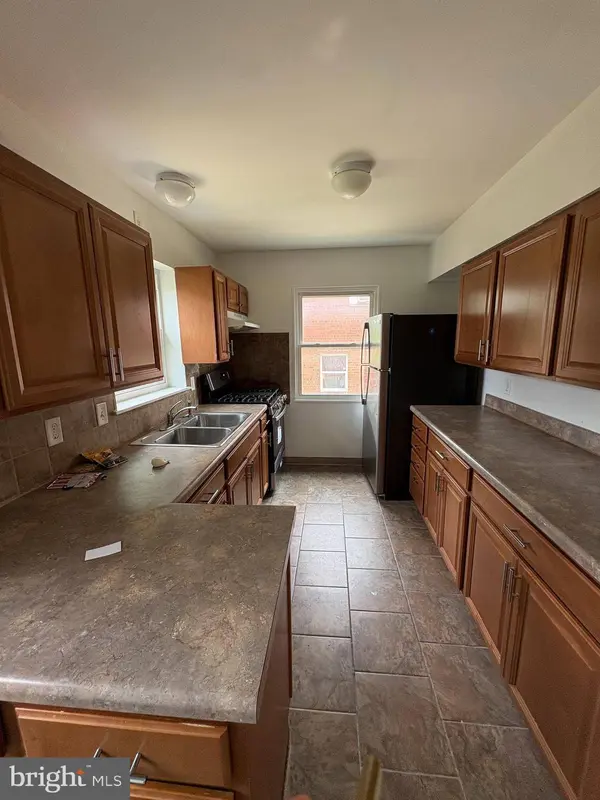
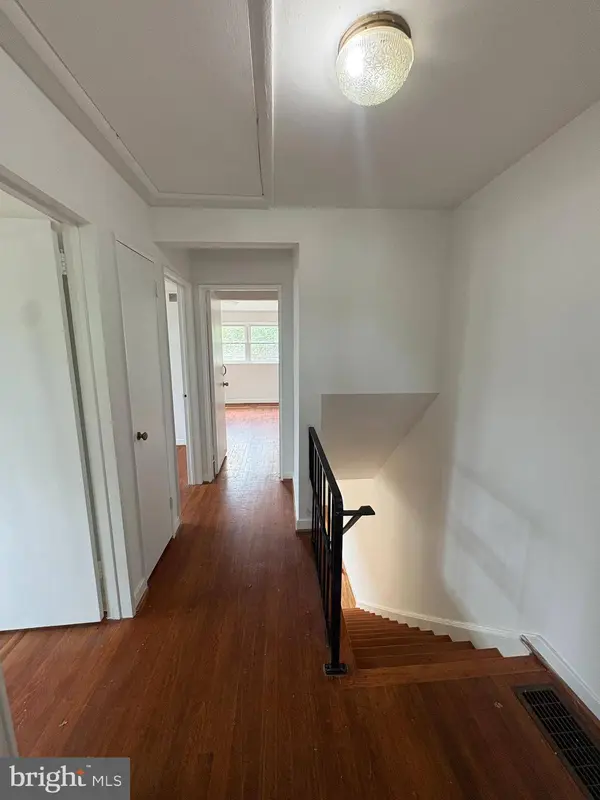
Refinished hardwood floors add warmth throughout the main and upper levels and a finished with plenty of flexible living space for a home office, recreation room, or guest area and a walk up to the back yard .Enjoy the comfort of a recently installed HVAC system and recently installed kitchen appliances, March 2026. Conveniently located near shopping, restaurants, parks, the University of Maryland, Washington, D.C., major commuter routes, and the upcoming Purple Line, this home offers both comfort and convenience. Don't miss this opportunity to lease a well-maintained home!!
GALLERY
PROPERTY DETAIL
Key Details
Property Type Multi-Family
Sub Type Twin/Semi-Detached
Listing Status Active
Purchase Type For Rent
Square Footage 1, 152 sqft
Subdivision Templeton Knolls
MLS Listing ID MDPG2214294
Style Colonial
Bedrooms 3
Full Baths 2
Half Baths 1
Abv Grd Liv Area 1,152
Year Built 1951
Lot Size 4,028 Sqft
Acres 0.09
Property Sub-Type Twin/Semi-Detached
Source BRIGHT
Location
State MD
County Prince Georges
Zoning RSFA
Rooms
Other Rooms Living Room, Dining Room, Bedroom 2, Bedroom 3, Kitchen, Bedroom 1, Utility Room, Bonus Room
Basement Connecting Stairway, Daylight, Partial, Improved, Interior Access, Outside Entrance, Partially Finished, Side Entrance, Rear Entrance, Walkout Stairs
Building
Story 3
Foundation Other
Above Ground Finished SqFt 1152
Sewer Public Sewer
Water Public
Architectural Style Colonial
Level or Stories 3
Additional Building Above Grade, Below Grade
New Construction N
Interior
Interior Features Ceiling Fan(s), Dining Area, Floor Plan - Traditional, Kitchen - Galley, Wood Floors
Hot Water Natural Gas
Heating Forced Air
Cooling Central A/C
Flooring Ceramic Tile, Hardwood, Concrete, Laminate Plank
Equipment Exhaust Fan, Oven/Range - Gas, Refrigerator
Fireplace N
Appliance Exhaust Fan, Oven/Range - Gas, Refrigerator
Heat Source Natural Gas
Laundry Basement
Exterior
Water Access N
Accessibility None
Garage N
Private Pool No
Schools
Elementary Schools Templeton
Middle Schools William Wirt
High Schools Bladensburg
School District Prince George'S County Public Schools
Others
Pets Allowed Y
Senior Community No
Tax ID 17192130631
Ownership Other
SqFt Source 1152
Security Features Main Entrance Lock,Smoke Detector
Pets Allowed Case by Case Basis
CONTACT
