
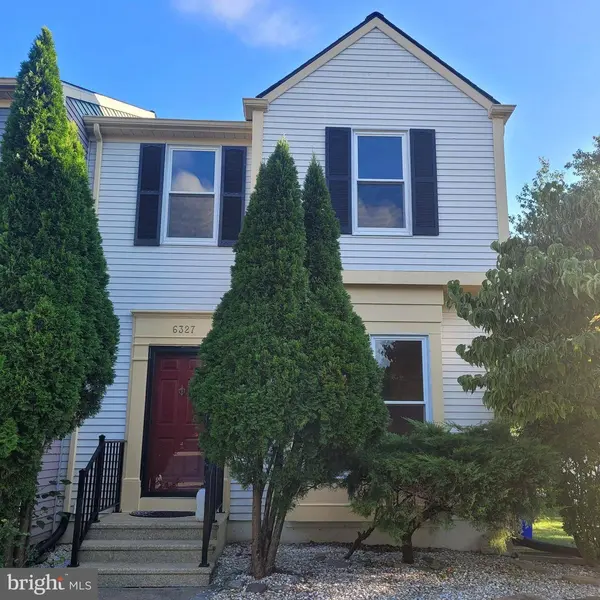
6327 LORING DR
Columbia, MD 21045
- 3 Beds
- 4 Baths Full Baths: 2 Half Baths: 2
- 1,784 SqFt
- 2,265 Lot Size
- 1985 Year Built
GALLERY
PROPERTY DETAIL
Key Details
Sold Price $440,786
Property Type Townhouse
Sub Type End of Row/Townhouse
Listing Status Sold
Purchase Type For Sale
Square Footage 1, 784 sqft
Price per Sqft $247
Subdivision Sewells Orchard
MLS Listing ID MDHW2073358
Sold Date 09/30/26
Style Colonial
Bedrooms 3
Full Baths 2
Half Baths 2
HOA Fees $25/ann
HOA Y/N Y
Abv Grd Liv Area 1,304
Year Built 1985
Available Date 2026-09-04
Annual Tax Amount $5,360
Tax Year 2025
Lot Size 2,265 Sqft
Acres 0.05
Property Sub-Type End of Row/Townhouse
Source BRIGHT
Location
State MD
County Howard
Zoning RSC
Rooms
Other Rooms Living Room, Dining Room, Primary Bedroom, Bedroom 2, Bedroom 3, Kitchen, Recreation Room, Utility Room, Full Bath, Half Bath
Basement Connecting Stairway, Fully Finished, Rear Entrance, Walkout Level, Daylight, Full, Heated, Improved, Interior Access, Outside Entrance, Shelving
Building
Lot Description Backs to Trees, Front Yard, Landscaping, Rear Yard
Story 3
Foundation Other
Above Ground Finished SqFt 1304
Sewer Public Sewer
Water Public
Architectural Style Colonial
Level or Stories 3
Additional Building Above Grade, Below Grade
Structure Type 9'+ Ceilings,Dry Wall,High,Vaulted Ceilings
New Construction N
Interior
Interior Features Ceiling Fan(s), Dining Area, Floor Plan - Traditional, Formal/Separate Dining Room, Kitchen - Eat-In, Kitchen - Gourmet, Kitchen - Table Space, Primary Bath(s), Recessed Lighting, Wood Floors, Pantry
Hot Water Electric
Heating Heat Pump(s)
Cooling Ceiling Fan(s), Central A/C
Flooring Ceramic Tile, Concrete, Hardwood, Luxury Vinyl Plank
Equipment Built-In Microwave, Dishwasher, Disposal, Dryer, Exhaust Fan, Icemaker, Oven - Self Cleaning, Oven/Range - Electric, Refrigerator, Stainless Steel Appliances, Washer, Water Heater
Fireplace N
Window Features Screens,Double Pane
Appliance Built-In Microwave, Dishwasher, Disposal, Dryer, Exhaust Fan, Icemaker, Oven - Self Cleaning, Oven/Range - Electric, Refrigerator, Stainless Steel Appliances, Washer, Water Heater
Heat Source Electric
Laundry Basement, Dryer In Unit, Washer In Unit
Exterior
Exterior Feature Deck(s), Patio(s)
Garage Spaces 2.0
Parking On Site 2
Fence Rear, Vinyl
Water Access N
Roof Type Shingle
Accessibility Other
Porch Deck(s), Patio(s)
Total Parking Spaces 2
Garage N
Private Pool No
Schools
Elementary Schools Talbott Springs
Middle Schools Oakland Mills
High Schools Oakland Mills
School District Howard County Public School System
Others
Senior Community No
Tax ID 1406486509
Ownership Fee Simple
SqFt Source 1784
Security Features Smoke Detector
Special Listing Condition Standard
SIMILAR HOMES FOR SALE
Check for similar Townhouses at price around $440,786 in Columbia,MD

Active
$264,900
9571 TRANSFER ROW, Columbia, MD 21045
Listed by RE/MAX Concierge Realty2 Beds 1 Bath 798 SqFt
Active
$430,000
7142 LASTING LIGHT WAY, Columbia, MD 21045
Listed by Bennett Realty Solutions5 Beds 4 Baths 1,830 SqFt
Active
$399,000
9142 LAMBSKIN LN, Columbia, MD 21045
Listed by Compass3 Beds 3 Baths 1,540 SqFt
CONTACT
