
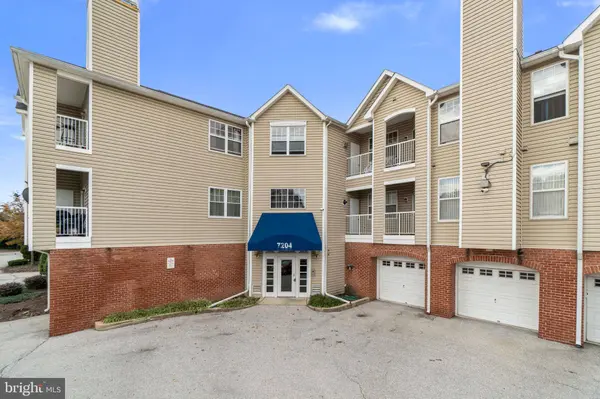
7204 BOGLEY RD #303
Windsor Mill, MD 21244
- 3 Beds
- 2 Baths Full Baths: 2
- 1,233 SqFt
- 1995 Year Built
GALLERY
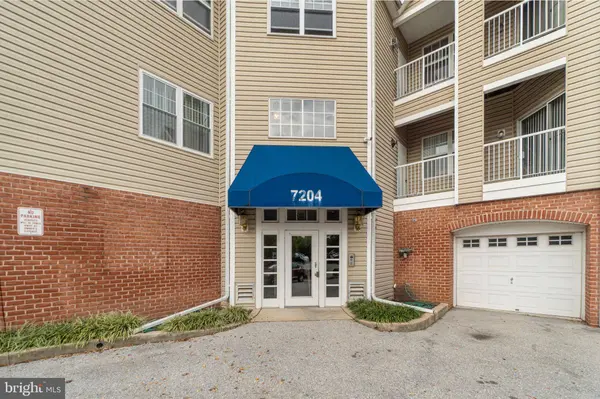
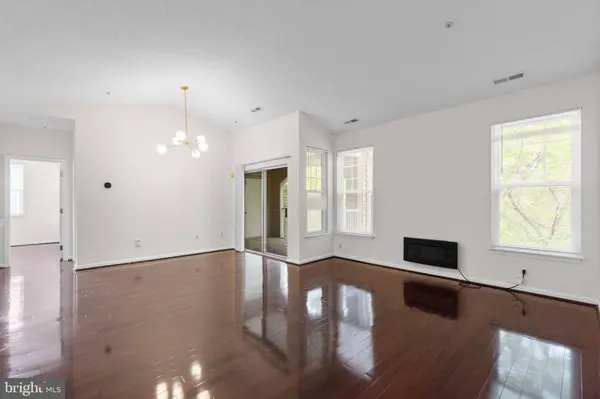
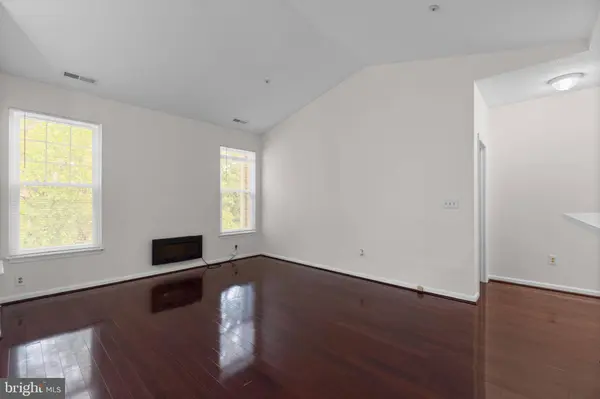
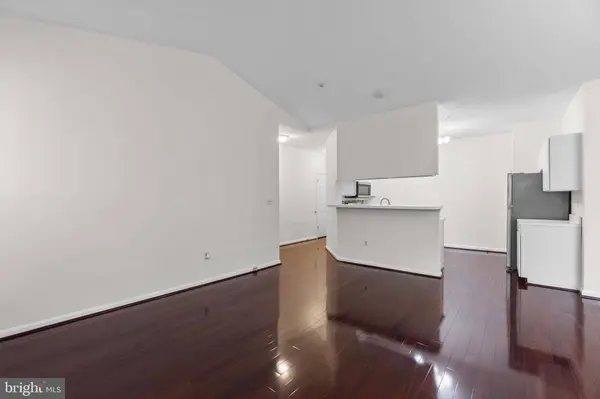
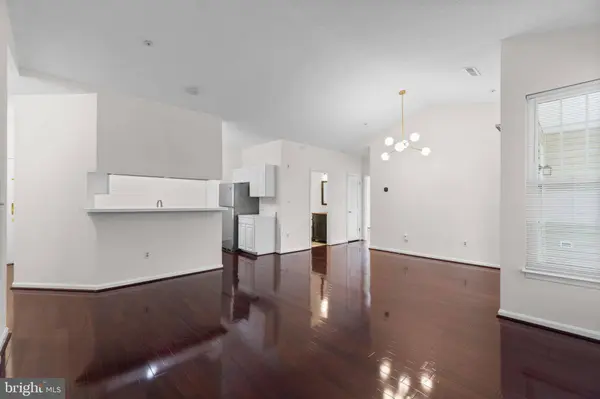
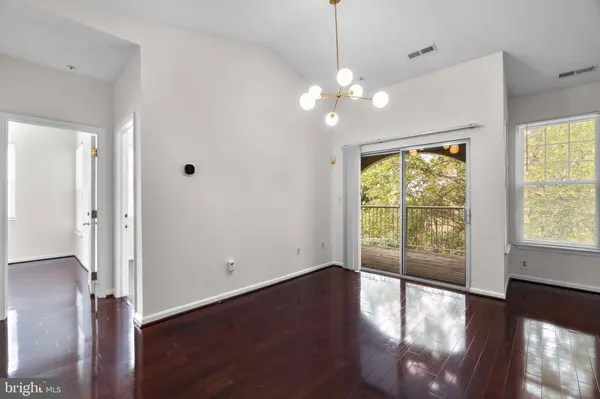
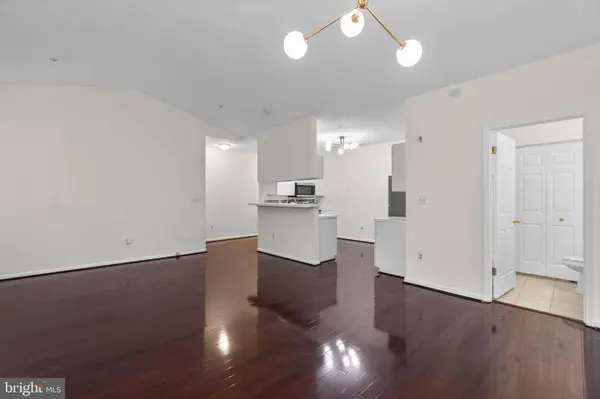
PROPERTY DETAIL
Key Details
Property Type Single Family Home, Condo
Sub Type Unit/Flat/Apartment
Listing Status Active
Purchase Type For Rent
Square Footage 1, 233 sqft
Subdivision Bristol Park
MLS Listing ID MDBC2178658
Style Contemporary
Bedrooms 3
Full Baths 2
HOA Y/N N
Abv Grd Liv Area 1,233
Year Built 1995
Property Sub-Type Unit/Flat/Apartment
Source BRIGHT
Location
State MD
County Baltimore
Zoning RESIDENTIAL
Rooms
Other Rooms Living Room, Dining Room, Primary Bedroom, Bedroom 2, Bedroom 3, Kitchen, Primary Bathroom, Full Bath
Main Level Bedrooms 3
Building
Story 1
Unit Features Garden 1 - 4 Floors
Above Ground Finished SqFt 1233
Sewer Public Sewer
Water Public
Architectural Style Contemporary
Level or Stories 1
Additional Building Above Grade
New Construction N
Interior
Interior Features Carpet, Combination Dining/Living, Combination Kitchen/Dining, Combination Kitchen/Living, Dining Area, Floor Plan - Open, Kitchen - Eat-In, Primary Bath(s), Walk-in Closet(s), Other
Hot Water Natural Gas
Heating Forced Air
Cooling Central A/C
Fireplaces Number 1
Fireplaces Type Electric
Equipment Built-In Microwave, Dishwasher, Dryer, Oven - Single, Oven/Range - Electric, Stainless Steel Appliances, Washer
Fireplace Y
Appliance Built-In Microwave, Dishwasher, Dryer, Oven - Single, Oven/Range - Electric, Stainless Steel Appliances, Washer
Heat Source Natural Gas
Laundry Dryer In Unit, Washer In Unit
Exterior
Exterior Feature Balcony
Parking Features Other
Garage Spaces 1.0
Water Access N
Accessibility None
Porch Balcony
Attached Garage 1
Total Parking Spaces 1
Garage Y
Private Pool No
Schools
Elementary Schools Featherbed Lane
Middle Schools Woodlawn
High Schools Woodlawn
School District Baltimore County Public Schools
Others
Pets Allowed Y
Senior Community No
Tax ID 04022200023876
Ownership Other
SqFt Source 1233
Security Features Main Entrance Lock
Pets Allowed Case by Case Basis
SIMILAR HOMES FOR SALE
Check for similar Single Family Home, Condos at price around $2,300 in Windsor Mill,MD

CONTACT
