

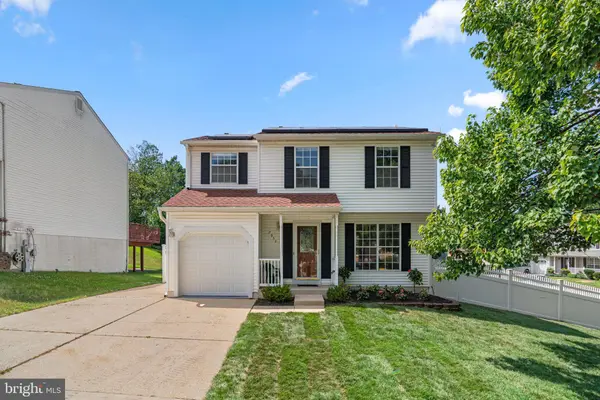
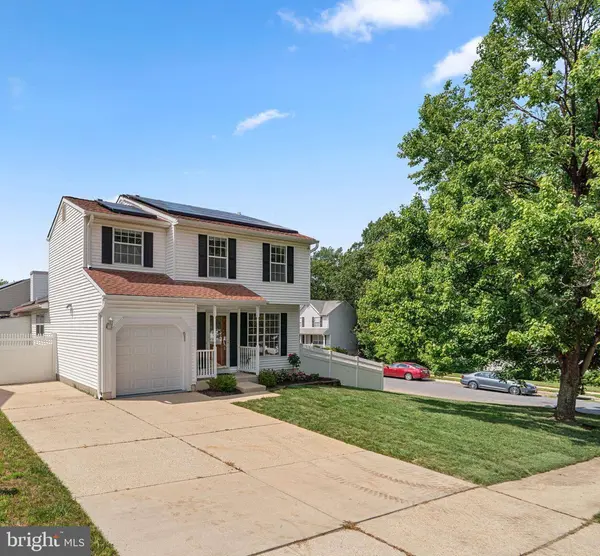
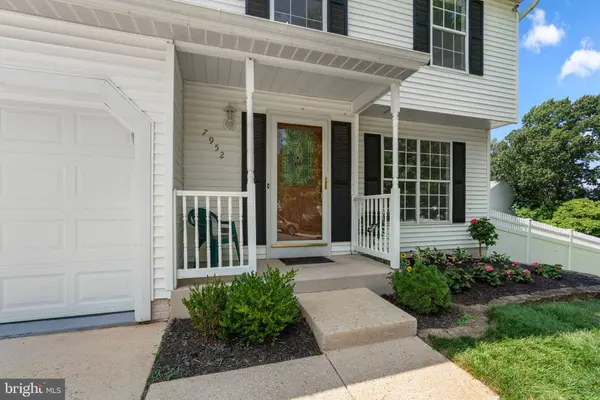
7952 INNKEEPER DR
Severn, MD 21144
- 4 Beds
- 3 Baths Full Baths: 2 Half Baths: 1
- 1,958 SqFt
- 8,486 Lot Size
- 1991 Year Built
GALLERY
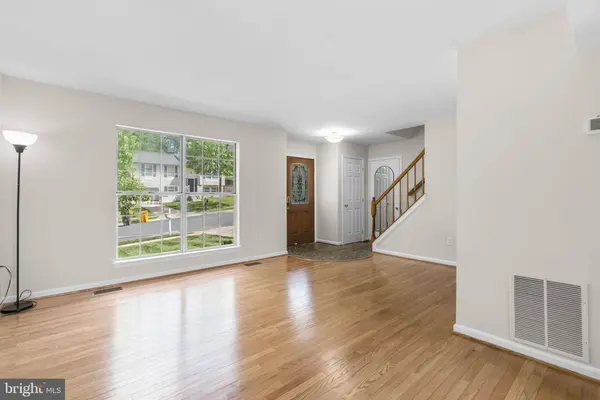
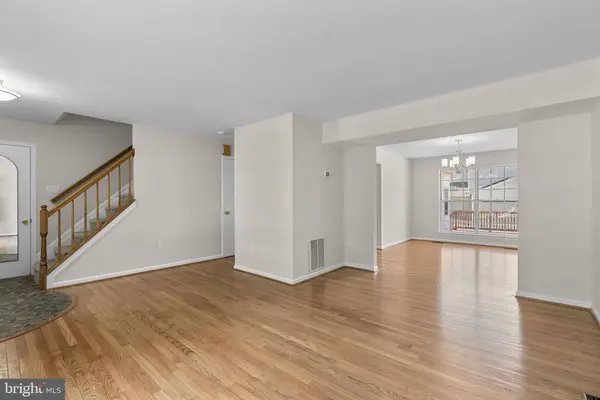
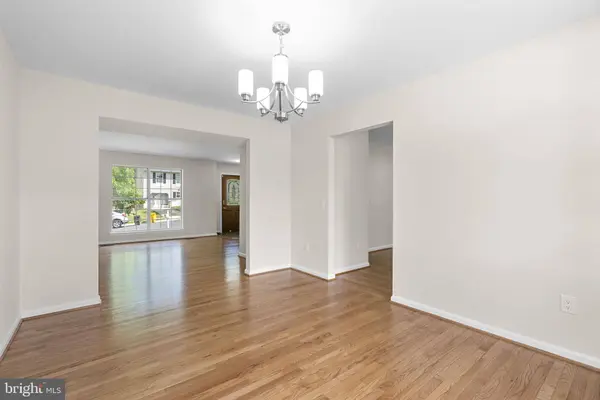
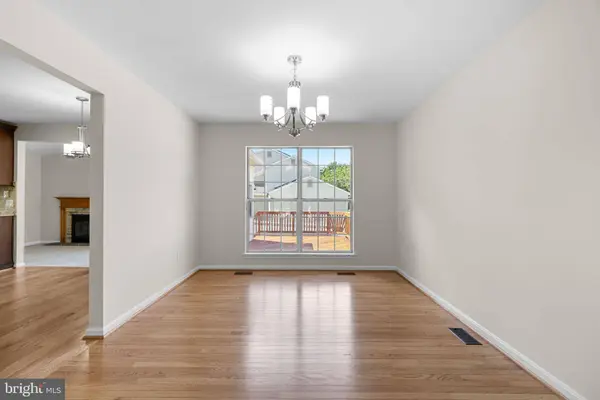
PROPERTY DETAIL
Key Details
Sold Price $580,000
Property Type Single Family Home
Sub Type Detached
Listing Status Sold
Purchase Type For Sale
Square Footage 1, 958 sqft
Price per Sqft $296
Subdivision Sandridge
MLS Listing ID MDAA2144060
Sold Date 07/20/26
Style Colonial
Bedrooms 4
Full Baths 2
Half Baths 1
HOA Fees $6/ann
HOA Y/N Y
Abv Grd Liv Area 1,958
Year Built 1991
Available Date 2026-06-18
Annual Tax Amount $4,968
Tax Year 2025
Lot Size 8,486 Sqft
Acres 0.19
Property Sub-Type Detached
Source BRIGHT
Location
State MD
County Anne Arundel
Zoning R
Rooms
Other Rooms Living Room, Dining Room, Primary Bedroom, Bedroom 2, Bedroom 3, Bedroom 4, Kitchen, Family Room, Basement, Foyer, Primary Bathroom, Full Bath, Half Bath
Basement Connecting Stairway, Full, Sump Pump, Unfinished, Windows
Building
Story 3
Foundation Other
Above Ground Finished SqFt 1958
Sewer Public Sewer
Water Public
Architectural Style Colonial
Level or Stories 3
Additional Building Above Grade, Below Grade
Structure Type Dry Wall,Vaulted Ceilings
New Construction N
Interior
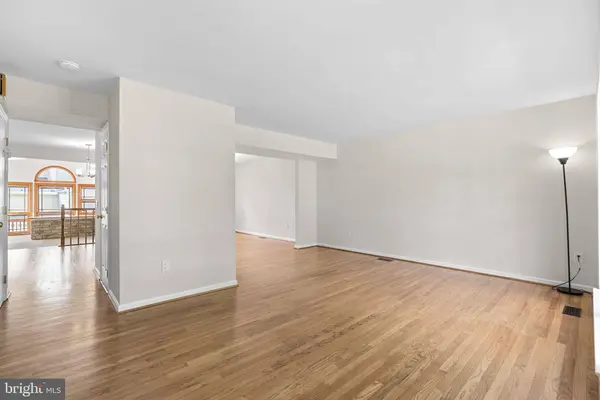
Interior Features Bar, Carpet, Ceiling Fan(s), Dining Area, Floor Plan - Traditional, Formal/Separate Dining Room, Kitchen - Eat-In, Kitchen - Island, Primary Bath(s), Recessed Lighting, Upgraded Countertops, Walk-in Closet(s), Wood Floors
Hot Water Electric
Heating Heat Pump(s)
Cooling Central A/C
Flooring Carpet, Ceramic Tile, Concrete, Hardwood, Stone, Wood
Fireplaces Number 1
Fireplaces Type Insert
Equipment Dishwasher, Disposal, Dryer, Dryer - Electric, Energy Efficient Appliances, Freezer, Oven/Range - Electric, Refrigerator, Stainless Steel Appliances, Washer, Water Dispenser, Water Heater
Fireplace Y
Appliance Dishwasher, Disposal, Dryer, Dryer - Electric, Energy Efficient Appliances, Freezer, Oven/Range - Electric, Refrigerator, Stainless Steel Appliances, Washer, Water Dispenser, Water Heater
Heat Source Electric
Laundry Basement
Exterior
Exterior Feature Balcony, Deck(s)
Parking Features Garage - Front Entry
Garage Spaces 1.0
Water Access N
Roof Type Architectural Shingle,Asphalt,Shingle
Accessibility None
Porch Balcony, Deck(s)
Attached Garage 1
Total Parking Spaces 1
Garage Y
Schools
Elementary Schools Jessup
Middle Schools Meade
High Schools Meade
School District Anne Arundel County Public Schools
Others
Senior Community No
Tax ID 020467890063813
Ownership Fee Simple
SqFt Source 1958
Security Features Main Entrance Lock
Special Listing Condition Standard
SIMILAR HOMES FOR SALE
Check for similar Single Family Homes at price around $580,000 in Severn,MD

Active
$635,000
907 REECE RD, Severn, MD 21144
Listed by Taylor Properties5 Beds 4 Baths 3,166 SqFt
Active
$795,000
1210 PARISH HILL LN, Severn, MD 21144
Listed by May Realty4 Beds 3 Baths 2,890 SqFt
Pending
$441,995
7910 S CARTIER CT, Severn, MD 21144
Listed by EXP Realty, LLC3 Beds 2 Baths 1,752 SqFt
CONTACT
