

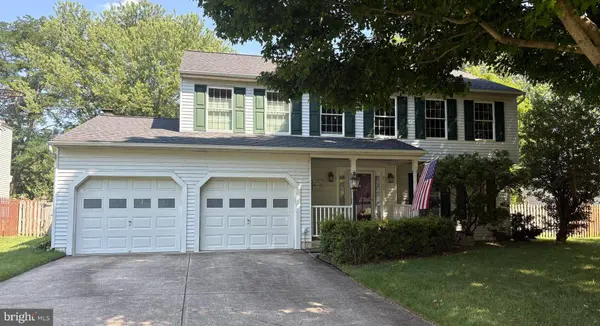
8366 CHESTNUT FARM LN
Ellicott City, MD 21043
- 4 Beds
- 3 Baths Full Baths: 2 Half Baths: 1
- 2,634 SqFt
- 0.37 Lot Size
- 1988 Year Built
GALLERY
PROPERTY DETAIL
Key Details
Sold Price $805,000
Property Type Single Family Home
Sub Type Detached
Listing Status Sold
Purchase Type For Sale
Square Footage 2, 634 sqft
Price per Sqft $305
Subdivision Chestnut Farms
MLS Listing ID MDHW2070846
Sold Date 08/07/26
Style Colonial
Bedrooms 4
Full Baths 2
Half Baths 1
HOA Y/N N
Abv Grd Liv Area 2,134
Year Built 1988
Available Date 2026-07-17
Annual Tax Amount $8,373
Tax Year 2026
Lot Size 0.368 Acres
Acres 0.37
Property Sub-Type Detached
Source BRIGHT
Location
State MD
County Howard
Zoning R20
Rooms
Other Rooms Living Room, Dining Room, Primary Bedroom, Bedroom 2, Bedroom 3, Bedroom 4, Kitchen, Game Room, Family Room, Foyer, Breakfast Room, Recreation Room, Storage Room, Primary Bathroom, Full Bath, Half Bath, Screened Porch
Basement Daylight, Partial, Partially Finished, Rear Entrance, Rough Bath Plumb, Sump Pump, Walkout Stairs, Windows
Building
Lot Description Backs to Trees, Cul-de-sac, Landscaping, Partly Wooded
Story 3
Foundation Permanent
Above Ground Finished SqFt 2134
Sewer Public Sewer
Water Public
Architectural Style Colonial
Level or Stories 3
Additional Building Above Grade, Below Grade
Structure Type Dry Wall
New Construction N
Interior
Interior Features Attic, Carpet, Ceiling Fan(s), Chair Railings, Crown Moldings, Family Room Off Kitchen, Kitchen - Eat-In, Kitchen - Island, Primary Bath(s), Recessed Lighting, Walk-in Closet(s), Wood Floors, Bathroom - Stall Shower
Hot Water Electric
Heating Heat Pump(s)
Cooling Central A/C
Flooring Ceramic Tile, Carpet, Concrete, Hardwood, Vinyl
Fireplaces Number 1
Fireplaces Type Wood, Mantel(s)
Equipment Built-In Microwave, Disposal, Dishwasher, Dryer, Exhaust Fan, Icemaker, Oven - Self Cleaning, Oven/Range - Electric, Refrigerator, Stainless Steel Appliances, Stove, Washer, Water Heater
Fireplace Y
Window Features Double Pane,Energy Efficient,Insulated,Screens
Appliance Built-In Microwave, Disposal, Dishwasher, Dryer, Exhaust Fan, Icemaker, Oven - Self Cleaning, Oven/Range - Electric, Refrigerator, Stainless Steel Appliances, Stove, Washer, Water Heater
Heat Source Electric
Laundry Has Laundry, Basement
Exterior
Exterior Feature Deck(s), Patio(s), Porch(es), Screened
Parking Features Garage - Front Entry, Garage Door Opener, Inside Access
Garage Spaces 2.0
Fence Rear
Pool In Ground
Utilities Available Electric Available
Water Access N
Roof Type Asphalt
Accessibility None
Porch Deck(s), Patio(s), Porch(es), Screened
Attached Garage 2
Total Parking Spaces 2
Garage Y
Private Pool Yes
Schools
Elementary Schools Hollifield Station
Middle Schools Patapsco
High Schools Mt. Hebron
School District Howard County Public School System
Others
Senior Community No
Tax ID 1402303434
Ownership Fee Simple
SqFt Source 2634
Security Features Main Entrance Lock,Smoke Detector,Electric Alarm
Special Listing Condition Standard
SIMILAR HOMES FOR SALE
Check for similar Single Family Homes at price around $805,000 in Ellicott City,MD

Pending
$979,990
4484 ILCHESTER RD, Ellicott City, MD 21043
Listed by The Pinnacle Real Estate Co.4 Beds 4 Baths 3,542 SqFt
Active
$624,900
8615 RIDGE RD, Ellicott City, MD 21043
Listed by The KW Collective3 Beds 4 Baths 1,152 SqFt
Active
$625,000
8530 LINWOOD DR, Ellicott City, MD 21043
Listed by Redfin Corp5 Beds 2 Baths 2,614 SqFt
CONTACT
