

8724 TIMBER OAK LN
Laurel, MD 20723
- 4 Beds
- 4 Baths Full Baths: 3 Half Baths: 1
- 3,361 SqFt
- 4,019 Lot Size
- 2004 Year Built
NOTE : All visitors attending showings or open houses must provide identification to the 24/7 security guard at the community entrance.
GALLERY
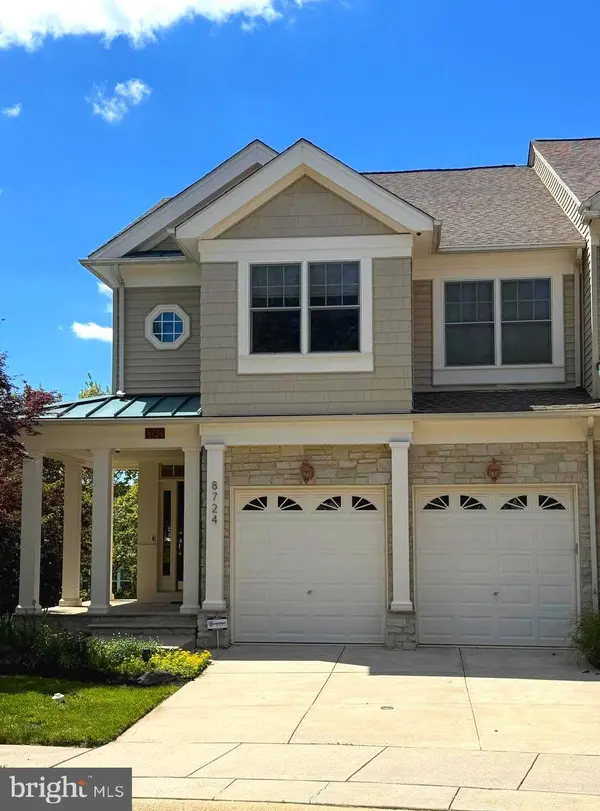
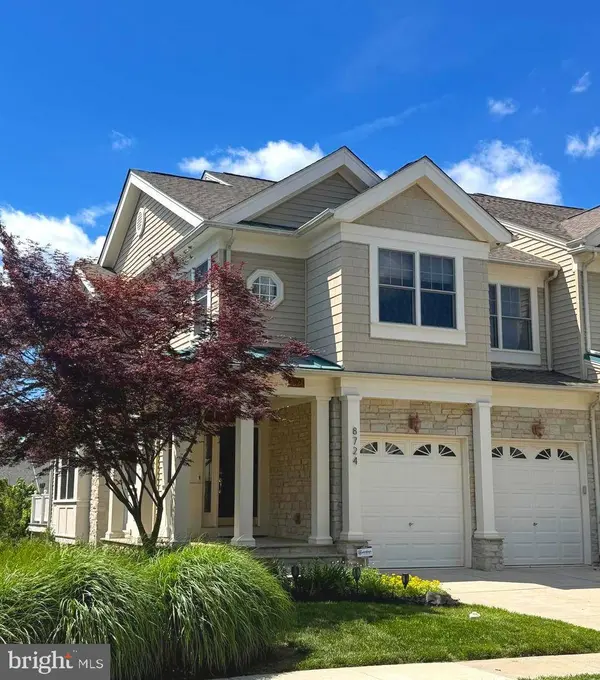
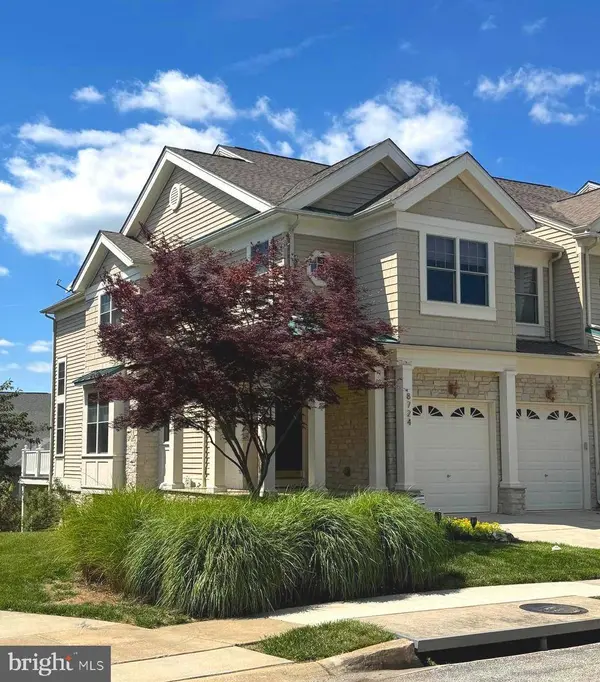
PROPERTY DETAIL
Key Details
Sold Price $757,000
Property Type Townhouse
Sub Type End of Row/Townhouse
Listing Status Sold
Purchase Type For Sale
Square Footage 3, 361 sqft
Price per Sqft $225
Subdivision Stone Lake
MLS Listing ID MDHW2068506
Sold Date 06/18/26
Style Colonial
Bedrooms 4
Full Baths 3
Half Baths 1
HOA Fees $247/mo
HOA Y/N Y
Abv Grd Liv Area 2,550
Year Built 2004
Available Date 2026-05-28
Annual Tax Amount $9,209
Tax Year 2026
Lot Size 4,019 Sqft
Acres 0.09
Property Sub-Type End of Row/Townhouse
Source BRIGHT
Location
State MD
County Howard
Zoning RED
Rooms
Other Rooms Living Room, Dining Room, Primary Bedroom, Bedroom 2, Bedroom 3, Bedroom 4, Kitchen, Family Room, Foyer, Breakfast Room, Laundry, Other
Basement Fully Finished, Rear Entrance, Walkout Level
Building
Story 3
Foundation Permanent
Above Ground Finished SqFt 2550
Sewer Public Sewer
Water Public
Architectural Style Colonial
Level or Stories 3
Additional Building Above Grade, Below Grade
Structure Type 2 Story Ceilings,9'+ Ceilings,Cathedral Ceilings
New Construction N
Interior
Interior Features Attic, Breakfast Area, Kitchen - Gourmet, Kitchen - Table Space, Dining Area, Upgraded Countertops, Crown Moldings, Primary Bath(s), Window Treatments, Wood Floors, WhirlPool/HotTub, Floor Plan - Open
Hot Water Natural Gas
Heating Forced Air
Cooling Central A/C, Ceiling Fan(s)
Fireplaces Number 1
Fireplaces Type Fireplace - Glass Doors, Gas/Propane, Marble
Equipment Dishwasher, Disposal, Exhaust Fan, Icemaker, Oven - Wall, Refrigerator, Washer - Front Loading, Dryer - Front Loading, Microwave, Cooktop
Fireplace Y
Window Features Double Pane,Screens
Appliance Dishwasher, Disposal, Exhaust Fan, Icemaker, Oven - Wall, Refrigerator, Washer - Front Loading, Dryer - Front Loading, Microwave, Cooktop
Heat Source Natural Gas
Laundry Upper Floor
Exterior
Exterior Feature Deck(s), Patio(s), Porch(es)
Parking Features Garage - Front Entry
Garage Spaces 2.0
Utilities Available Cable TV Available
Water Access N
Accessibility None
Porch Deck(s), Patio(s), Porch(es)
Attached Garage 2
Total Parking Spaces 2
Garage Y
Private Pool No
Schools
Elementary Schools Forest Ridge
Middle Schools Patuxent Valley
High Schools Hammond
School District Howard County Public School System
Others
Senior Community No
Tax ID 1406570666
Ownership Fee Simple
SqFt Source 3361
Security Features Electric Alarm,Security Gate
Special Listing Condition Standard
SIMILAR HOMES FOR SALE
Check for similar Townhouses at price around $757,000 in Laurel,MD

Pending
$595,000
9810 SOLAR CRSE, Laurel, MD 20723
Listed by Samson Properties3 Beds 4 Baths 1,996 SqFt
Under Contract
$730,000
8115 PRIMROSE LN, Laurel, MD 20723
Listed by Cummings & Co. Realtors3 Beds 4 Baths 2,270 SqFt
Active
$449,900
8722 CRESTHILL CT, Laurel, MD 20723
Listed by Taylor Properties3 Beds 4 Baths 1,984 SqFt
CONTACT
