
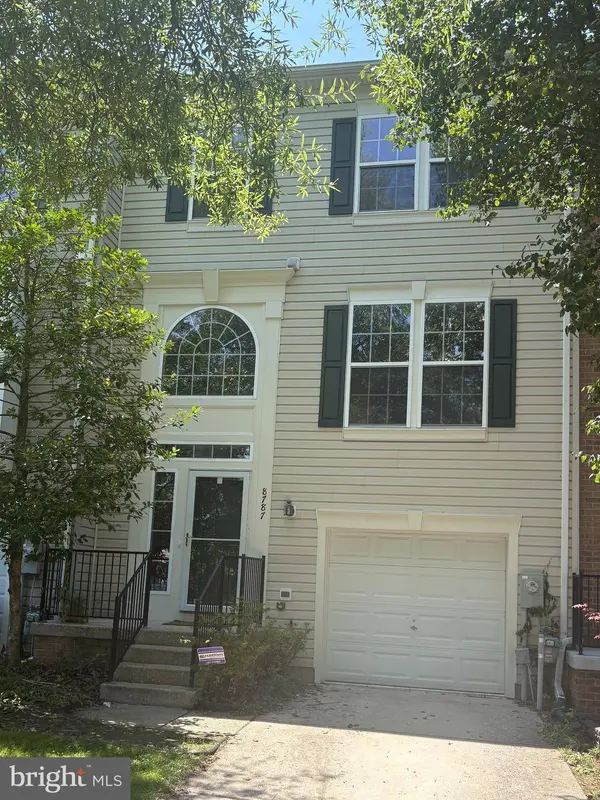
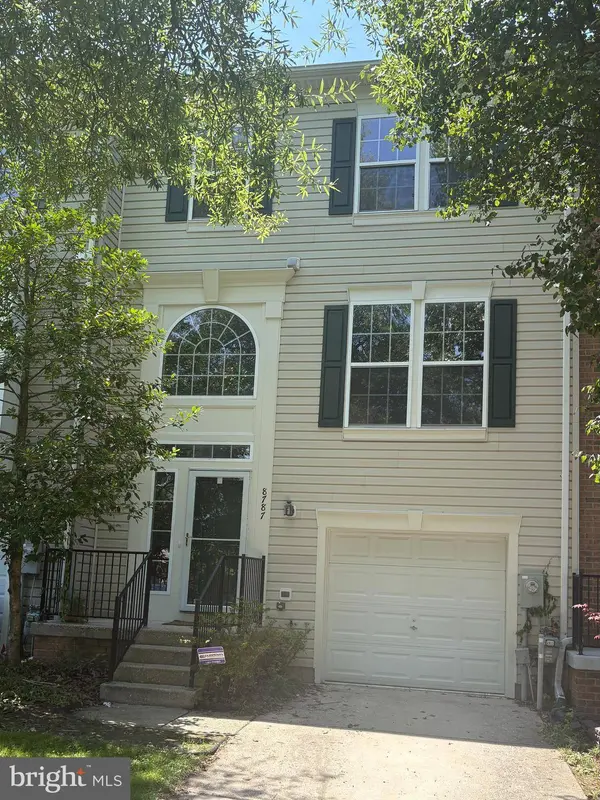
8787 STONEHOUSE DR
Ellicott City, MD 21043
- 3 Beds
- 4 Baths Full Baths: 3 Half Baths: 1
- 2,598 SqFt
- 2,324 Lot Size
- 1998 Year Built
GALLERY
PROPERTY DETAIL
Key Details
Sold Price $600,000
Property Type Townhouse
Sub Type Interior Row/Townhouse
Listing Status Sold
Purchase Type For Sale
Square Footage 2, 598 sqft
Price per Sqft $230
Subdivision Daniel'S Mill Overlook
MLS Listing ID MDHW2071490
Sold Date 09/08/26
Style Colonial
Bedrooms 3
Full Baths 3
Half Baths 1
HOA Fees $13/Semi-Annually
HOA Y/N Y
Abv Grd Liv Area 2,598
Year Built 1998
Available Date 2026-07-24
Annual Tax Amount $8,097
Tax Year 2025
Lot Size 2,324 Sqft
Acres 0.05
Property Sub-Type Interior Row/Townhouse
Source BRIGHT
Location
State MD
County Howard
Zoning RED
Rooms
Other Rooms Living Room, Primary Bedroom, Bedroom 2, Bedroom 3, Bedroom 4, Kitchen, Family Room, Foyer, Breakfast Room, Laundry, Recreation Room, Primary Bathroom, Full Bath, Half Bath
Basement Daylight, Full, Full, Garage Access, Heated, Improved, Windows, Walkout Level, Fully Finished
Building
Lot Description Backs - Open Common Area, Cul-de-sac, Landscaping
Story 3
Foundation Permanent
Above Ground Finished SqFt 2598
Sewer Public Sewer
Water Public
Architectural Style Colonial
Level or Stories 3
Additional Building Above Grade, Below Grade
Structure Type Dry Wall,Cathedral Ceilings
New Construction N
Interior
Interior Features Attic, Carpet, Ceiling Fan(s), Kitchen - Eat-In, Kitchen - Island, Recessed Lighting, Bathroom - Stall Shower
Hot Water Natural Gas
Heating Heat Pump(s), Forced Air
Cooling Central A/C
Flooring Carpet, Hardwood
Fireplaces Number 1
Fireplaces Type Gas/Propane
Equipment Built-In Microwave, Dishwasher, Disposal, Dryer, Exhaust Fan, Icemaker, Oven - Self Cleaning, Oven/Range - Electric, Refrigerator, Stainless Steel Appliances, Stove, Washer, Water Heater
Fireplace Y
Window Features Double Pane,Energy Efficient,Insulated,Screens
Appliance Built-In Microwave, Dishwasher, Disposal, Dryer, Exhaust Fan, Icemaker, Oven - Self Cleaning, Oven/Range - Electric, Refrigerator, Stainless Steel Appliances, Stove, Washer, Water Heater
Heat Source Natural Gas
Laundry Basement
Exterior
Exterior Feature Deck(s)
Parking Features Inside Access, Garage - Front Entry
Garage Spaces 1.0
Utilities Available Natural Gas Available
Water Access N
Roof Type Asphalt
Accessibility None
Porch Deck(s)
Attached Garage 1
Total Parking Spaces 1
Garage Y
Private Pool No
Schools
Elementary Schools Hollifield Station
Middle Schools Patapsco
High Schools Mt. Hebron
School District Howard County Public School System
Others
Senior Community No
Tax ID 1402388421
Ownership Fee Simple
SqFt Source 2598
Security Features Main Entrance Lock,Smoke Detector,Electric Alarm
Special Listing Condition Standard
SIMILAR HOMES FOR SALE
Check for similar Townhouses at price around $600,000 in Ellicott City,MD

Active
$710,000
1011 LILLIES LN, Ellicott City, MD 21043
Listed by Pearson Smith Realty, LLC3 Beds 4 Baths 2,866 SqFt
Active
$500,000
5748 GOLDFINCH CT, Ellicott City, MD 21043
Listed by Libra Realty, LLC4 Beds 4 Baths 1,864 SqFt
Under Contract
$525,000
5715 ROSANNA PL, Ellicott City, MD 21043
Listed by Signature Home Realty LLC3 Beds 4 Baths 1,616 SqFt
CONTACT
