
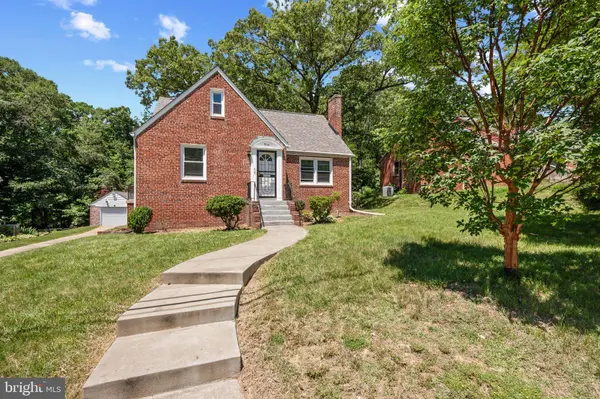
9110 AUTOVILLE DR
College Park, MD 20740
- 4 Beds
- 3 Baths Full Baths: 2 Half Baths: 1
- 2,118 SqFt
- 0.32 Lot Size
- 1949 Year Built
GALLERY
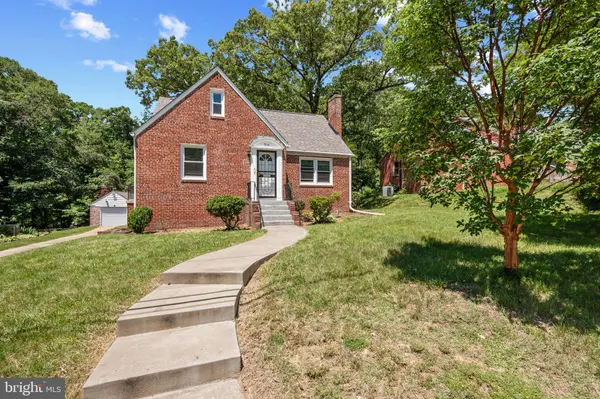
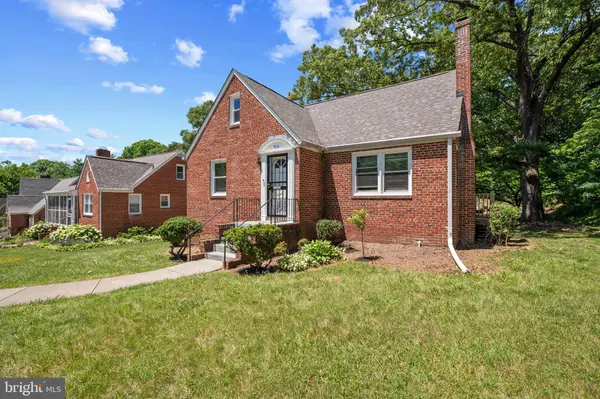
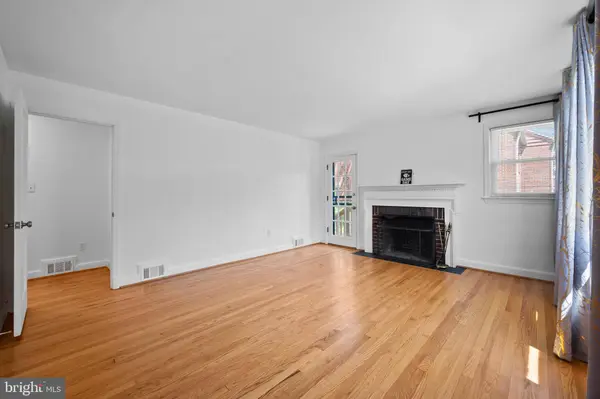
PROPERTY DETAIL
Key Details
Property Type Single Family Home
Sub Type Detached
Listing Status Active
Purchase Type For Rent
Square Footage 2, 118 sqft
Subdivision College Park
MLS Listing ID MDPG2211560
Style Cape Cod
Bedrooms 4
Full Baths 2
Half Baths 1
HOA Y/N N
Abv Grd Liv Area 1,272
Year Built 1949
Lot Size 0.321 Acres
Acres 0.32
Property Sub-Type Detached
Source BRIGHT
Location
State MD
County Prince Georges
Zoning RSF65
Rooms
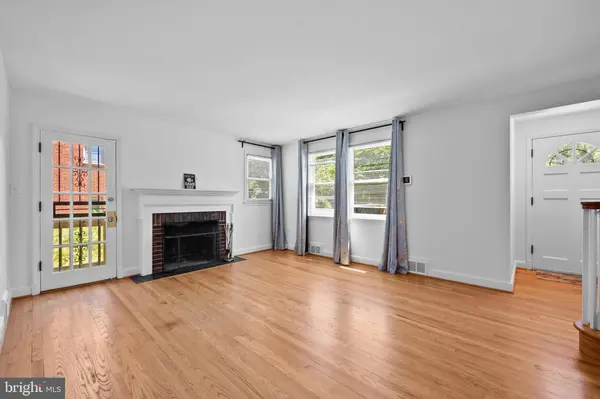
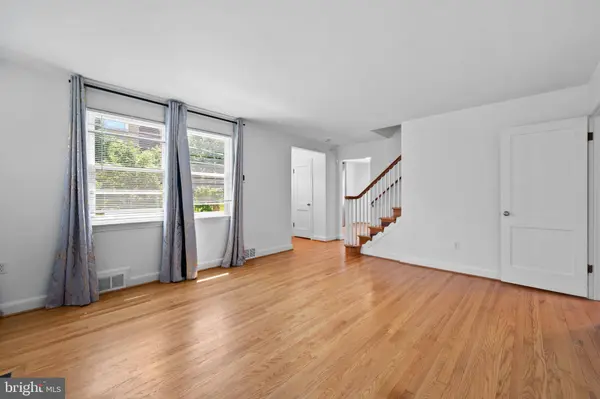
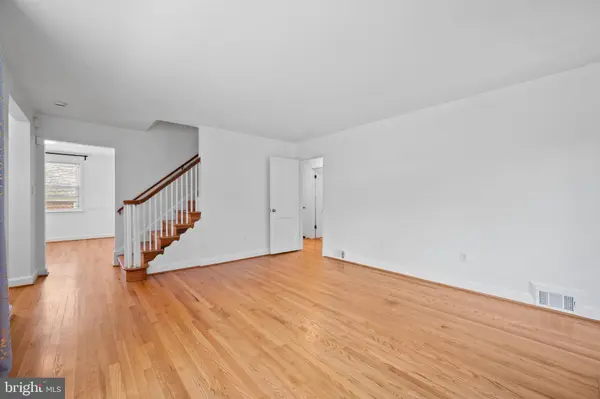
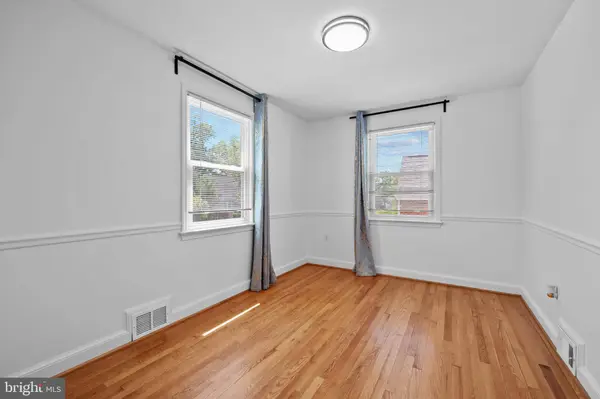
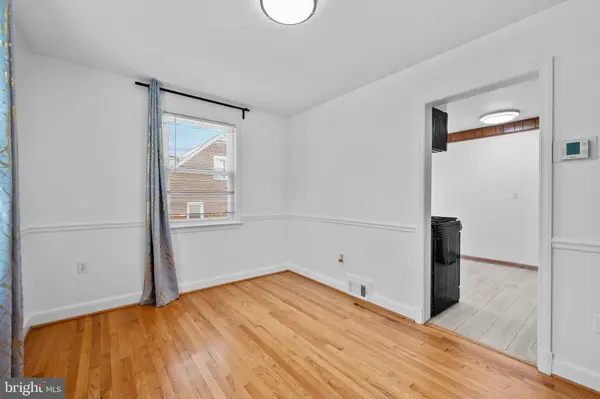
Other Rooms Living Room, Dining Room, Primary Bedroom, Bedroom 2, Bedroom 3, Bedroom 4, Kitchen, Family Room, Laundry, Full Bath, Half Bath
Basement Daylight, Full, Fully Finished, Windows, Side Entrance, Heated, Full, Walkout Stairs, Water Proofing System, Sump Pump, Outside Entrance
Main Level Bedrooms 2
Building
Lot Description Rear Yard, Front Yard
Story 2
Foundation Block
Above Ground Finished SqFt 1272
Sewer Public Sewer
Water Public
Architectural Style Cape Cod
Level or Stories 2
Additional Building Above Grade, Below Grade
Structure Type Dry Wall,Paneled Walls
New Construction N
Interior
Interior Features Cedar Closet(s), Recessed Lighting, Upgraded Countertops, Kitchen - Gourmet, Floor Plan - Traditional, Entry Level Bedroom, Dining Area, Ceiling Fan(s), Wood Floors
Hot Water Natural Gas
Cooling Central A/C
Flooring Ceramic Tile, Vinyl, Wood
Fireplaces Number 1
Fireplaces Type Wood
Equipment Dishwasher, Dryer - Front Loading, Microwave, Refrigerator, Water Heater, Extra Refrigerator/Freezer, Disposal, Washer, Oven/Range - Gas
Fireplace Y
Window Features Replacement
Appliance Dishwasher, Dryer - Front Loading, Microwave, Refrigerator, Water Heater, Extra Refrigerator/Freezer, Disposal, Washer, Oven/Range - Gas
Heat Source Natural Gas
Laundry Lower Floor
Exterior
Parking Features Garage - Front Entry
Garage Spaces 1.0
Water Access N
Roof Type Shake,Fiberglass,Shingle
Street Surface Black Top
Accessibility None
Road Frontage City/County
Total Parking Spaces 1
Garage Y
Private Pool No
Schools
Elementary Schools Paint Branch
Middle Schools Greenbelt
High Schools Parkdale
School District Prince George'S County Public Schools
Others
Pets Allowed Y
Senior Community No
Tax ID 17212403657
Ownership Other
SqFt Source 2118
Security Features Carbon Monoxide Detector(s),Smoke Detector
Pets Allowed No Pet Restrictions
SIMILAR HOMES FOR SALE
Check for similar Single Family Homes at price around $3,750 in College Park,MD

Active
$4,200
9520 48TH AVE, College Park, MD 20740
Listed by Independent Realty, Inc4 Beds 2 Baths 2,041 SqFt
Under Contract
$3,000
8703 34TH AVE, College Park, MD 20740
Listed by Coldwell Banker Realty5 Beds 3 Baths 1,260 SqFt
Active
$3,250
9405 RHODE ISLAND AVE, College Park, MD 20740
Listed by Long & Foster Real Estate, Inc.5 Beds 3 Baths 1,674 SqFt
CONTACT
