
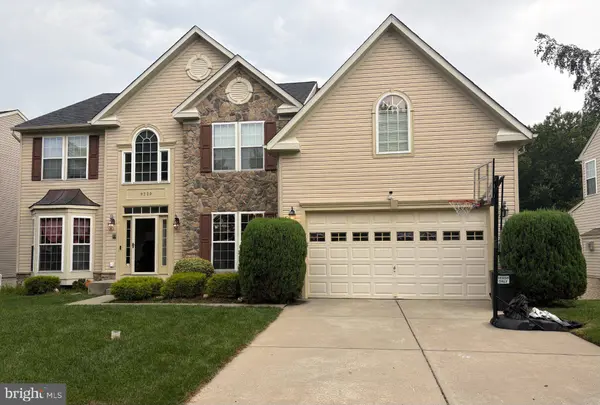
9220 AMBER OAKS WAY
Owings Mills, MD 21117
- 4 Beds
- 4 Baths Full Baths: 3 Half Baths: 1
- 4,961 SqFt
- 9,381 Lot Size
- 2007 Year Built
A soaring two-story foyer introduces a bright, open interior distinguished by hardwood floors, architectural columns, and refined millwork. Formal living and dining rooms are joined by a private main-level study, offering an ideal layout for both entertaining and everyday life. The well-appointed kitchen features abundant cabinetry, a large center island with seating, pantry, stainless steel appliances, double wall ovens, and updated granite countertops (2026). An adjoining breakfast area provides a casual setting for daily dining. A dramatic two-story family room is highlighted by a gas fireplace and a striking wall of windows topped by an oversized arched window. Open sightlines to the kitchen and upper-level overlook add to the room's impressive scale. A powder room and a laundry room complete the main level.
Upstairs, the expansive owner's suite is designed as a private retreat, complete with double door entry, a tray ceiling, a sitting area, a walk-in closet, recently-installed plush carpet (2026), and a private bathroom with dual vanities, a soaking tub framed by columns, and a separate shower. Two additional newly-carpeted (2026) bedrooms, plus a full hall bath complete the upper level.
An entertainer's dream, the finished lower level can easily adapt to a variety of lifestyles and needs. A huge rec room and wet bar offer distinct areas for lounging, billiards, games, and more. A dedicated home gym with rubber flooring, the fourth bedroom, a full bathroom, and unfinished storage add versatility, flexibility, and convenience.
Outside, a low-maintenance composite Trex® deck (updated in 2017) spans the rear of the home creating an ideal setting for grilling, entertaining, or simply enjoying the view. Stairs lead to the yard, which backs to a wide stretch of open green space and mature trees—providing a scenic backdrop and a sense of openness rarely found in a neighborhood setting.
Updates include: roof (2018), water heater (2023), bathrooms (2026), counters (2026), carpet (2026). With generous living and recreation spaces, abundant natural light, a finished lower level built for entertaining, and a backyard setting that truly stands out, this home offers space to spread out, gather, work, play, and enjoy both indoors and out!
GALLERY
PROPERTY DETAIL
Key Details
Property Type Single Family Home
Sub Type Detached
Listing Status Pending
Purchase Type For Sale
Square Footage 4, 961 sqft
Price per Sqft $146
Subdivision Mcdonogh Oaks
MLS Listing ID MDBC2173334
Style Colonial
Bedrooms 4
Full Baths 3
Half Baths 1
HOA Fees $180/qua
HOA Y/N Y
Abv Grd Liv Area 4,085
Year Built 2007
Available Date 2026-10-02
Annual Tax Amount $7,349
Tax Year 2026
Lot Size 9,381 Sqft
Acres 0.22
Property Sub-Type Detached
Source BRIGHT
Location
State MD
County Baltimore
Zoning RES
Rooms
Other Rooms Living Room, Dining Room, Primary Bedroom, Bedroom 2, Bedroom 3, Bedroom 4, Kitchen, Family Room, Foyer, Breakfast Room, Study, Exercise Room, Laundry, Recreation Room, Storage Room, Bonus Room, Primary Bathroom, Full Bath, Half Bath
Basement Daylight, Full, Full, Fully Finished, Heated, Improved, Interior Access, Rear Entrance, Sump Pump, Walkout Level, Windows
Building
Lot Description Backs to Trees, Cul-de-sac, Landscaping, Partly Wooded
Story 3
Foundation Permanent
Above Ground Finished SqFt 4085
Sewer Public Sewer
Water Public
Architectural Style Colonial
Level or Stories 3
Additional Building Above Grade, Below Grade
Structure Type Dry Wall
New Construction N
Interior
Interior Features Attic, Carpet, Ceiling Fan(s), Chair Railings, Crown Moldings, Family Room Off Kitchen, Kitchen - Eat-In, Kitchen - Island, Primary Bath(s), Recessed Lighting, Walk-in Closet(s), Wood Floors, Bathroom - Stall Shower
Hot Water Natural Gas
Heating Forced Air
Cooling Central A/C
Flooring Carpet, Ceramic Tile, Hardwood
Fireplaces Number 2
Fireplaces Type Gas/Propane, Mantel(s)
Inclusions See Disclosures
Equipment Built-In Microwave, Cooktop, Dishwasher, Disposal, Dryer, Exhaust Fan, Icemaker, Oven - Wall, Refrigerator, Stainless Steel Appliances, Washer, Water Heater
Fireplace Y
Window Features Double Pane,Energy Efficient,Insulated,Screens
Appliance Built-In Microwave, Cooktop, Dishwasher, Disposal, Dryer, Exhaust Fan, Icemaker, Oven - Wall, Refrigerator, Stainless Steel Appliances, Washer, Water Heater
Heat Source Natural Gas
Laundry Main Floor
Exterior
Exterior Feature Deck(s)
Parking Features Garage - Front Entry, Inside Access, Garage Door Opener
Garage Spaces 2.0
Utilities Available Natural Gas Available
Water Access N
Roof Type Asphalt,Shingle
Accessibility None
Porch Deck(s)
Attached Garage 2
Total Parking Spaces 2
Garage Y
Private Pool No
Schools
Elementary Schools Lyons Mill
Middle Schools Northwest Academy Of Health Sciences
High Schools Randallstown
School District Baltimore County Public Schools
Others
Senior Community No
Tax ID 04022400010301
Ownership Fee Simple
SqFt Source 4961
Special Listing Condition Standard
SIMILAR HOMES FOR SALE
Check for similar Single Family Homes at price around $725,000 in Owings Mills,MD

Pending
$849,900
10603 PARK HEIGHTS AVE, Owings Mills, MD 21117
Listed by Mr. Lister Realty5 Beds 5 Baths 5,133 SqFt
Active
$599,999
10634 PARK HEIGHTS AVE, Owings Mills, MD 21117
Listed by Real Estate Professionals, Inc.3 Beds 3 Baths 2,444 SqFt
Active
$614,900
9 RAINBOW CT, Owings Mills, MD 21117
Listed by Douglas Realty, LLC5 Beds 4 Baths 2,403 SqFt
CONTACT
