
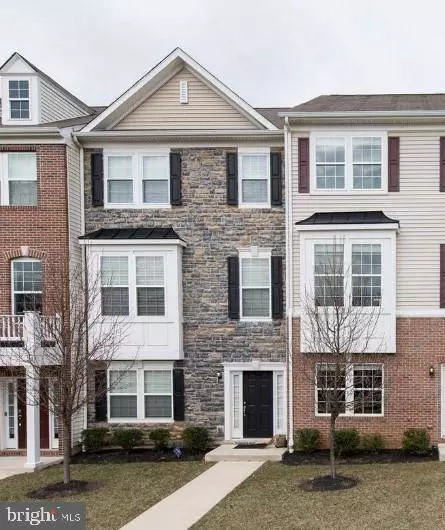
9334 ESPLANADE CT
Owings Mills, MD 21117
- 3 Beds
- 3 Baths Full Baths: 2 Half Baths: 1
- 2,000 SqFt
- 1,554 Lot Size
- 2012 Year Built
Light-filled open concept main level boasts handscraped hardwoods, a living room accentuated by a cozy fireplace surrounded by custom built-ins and a French door stepping to a low maintenance deck, a fully center kitchen, and a dining room with a bright double window on the other side. Ready for the gourmet, the kitchen boasts granite counters, harmonizing tile backsplash, 42” espresso shaker style cabinetry, sleek stainless steel appliances, an island with a breakfast bar and chic pendant lighting. Owner's suite presents a lighted fan, a walk-in closet, and a garden bath with a dual sink vanity, an oversized shower, and a comfy soaking tub. Convenient to shopping, dining, 795,695, the MARC system, recreation, and easy access to downtown attractions.
GALLERY
PROPERTY DETAIL
Key Details
Sold Price $385,000
Property Type Townhouse
Sub Type Interior Row/Townhouse
Listing Status Sold
Purchase Type For Sale
Square Footage 2, 000 sqft
Price per Sqft $192
Subdivision Park Place
MLS Listing ID MDBC2049248
Sold Date 11/02/22
Style Colonial
Bedrooms 3
Full Baths 2
Half Baths 1
HOA Fees $101/mo
HOA Y/N Y
Abv Grd Liv Area 1,600
Year Built 2012
Available Date 2022-09-17
Annual Tax Amount $4,588
Tax Year 2022
Lot Size 1,554 Sqft
Acres 0.04
Property Sub-Type Interior Row/Townhouse
Source BRIGHT
Location
State MD
County Baltimore
Zoning R2
Rooms
Other Rooms Living Room, Dining Room, Primary Bedroom, Bedroom 2, Bedroom 3, Kitchen, Family Room, Foyer, Laundry, Bathroom 1, Half Bath
Building
Lot Description Landscaping
Story 3
Foundation Slab
Above Ground Finished SqFt 1600
Sewer Public Sewer
Water Public
Architectural Style Colonial
Level or Stories 3
Additional Building Above Grade, Below Grade
Structure Type 9'+ Ceilings,Dry Wall,2 Story Ceilings
New Construction N
Interior
Interior Features Breakfast Area, Kitchen - Island, Dining Area, Primary Bath(s), Recessed Lighting, Floor Plan - Open, Attic, Carpet, Ceiling Fan(s), Family Room Off Kitchen, Kitchen - Eat-In, Upgraded Countertops, Walk-in Closet(s), Wood Floors
Hot Water Electric
Heating Forced Air, Humidifier, Programmable Thermostat
Cooling Central A/C, Programmable Thermostat, Ceiling Fan(s)
Flooring Carpet, Ceramic Tile, Hardwood
Fireplaces Number 1
Fireplaces Type Gas/Propane, Mantel(s)
Equipment Dishwasher, Disposal, Energy Efficient Appliances, Icemaker, Stove, Built-In Microwave, Cooktop, Dryer, Humidifier, Oven - Double, Oven - Self Cleaning, Oven/Range - Gas, Refrigerator, Stainless Steel Appliances, Washer, Water Dispenser, Water Heater
Fireplace Y
Window Features Double Pane,Screens
Appliance Dishwasher, Disposal, Energy Efficient Appliances, Icemaker, Stove, Built-In Microwave, Cooktop, Dryer, Humidifier, Oven - Double, Oven - Self Cleaning, Oven/Range - Gas, Refrigerator, Stainless Steel Appliances, Washer, Water Dispenser, Water Heater
Heat Source Electric
Laundry Upper Floor
Exterior
Exterior Feature Deck(s)
Parking Features Garage Door Opener, Garage - Rear Entry, Inside Access
Garage Spaces 3.0
Water Access N
Roof Type Asphalt,Shingle
Accessibility None
Porch Deck(s)
Road Frontage City/County
Attached Garage 2
Total Parking Spaces 3
Garage Y
Schools
Elementary Schools New Town
Middle Schools Deer Park Middle Magnet School
High Schools New Town
School District Baltimore County Public Schools
Others
HOA Fee Include Lawn Maintenance,Water
Senior Community No
Tax ID 04042500008036
Ownership Fee Simple
SqFt Source 2000
Security Features Carbon Monoxide Detector(s),Main Entrance Lock,Monitored,Security System,Smoke Detector,Sprinkler System - Indoor
Special Listing Condition Standard
SIMILAR HOMES FOR SALE
Check for similar Townhouses at price around $385,000 in Owings Mills,MD

Pending
$335,000
8119 GREENSPRING VALLEY RD, Owings Mills, MD 21117
Listed by Keller Williams Flagship3 Beds 4 Baths 1,660 SqFt
Active
$485,000
304 PALADIUM CT, Owings Mills, MD 21117
Listed by MD Prime Realty Co.4 Beds 4 Baths 2,000 SqFt
Active
$365,000
4703 BUXTON CIR, Owings Mills, MD 21117
Listed by AB & Co Realtors, Inc.3 Beds 3 Baths 1,790 SqFt
CONTACT
