9613 MANOR OAKS VW
Single Family Home $ 894,999

9613 MANOR OAKS VW

Upper Marlboro, MD 20772

  • 5 Beds
  • 5 Baths
    Full Baths: 4 Half Baths: 1
  • 7,411 SqFt
  • 8,796 Lot Size
  • 2016 Year Built
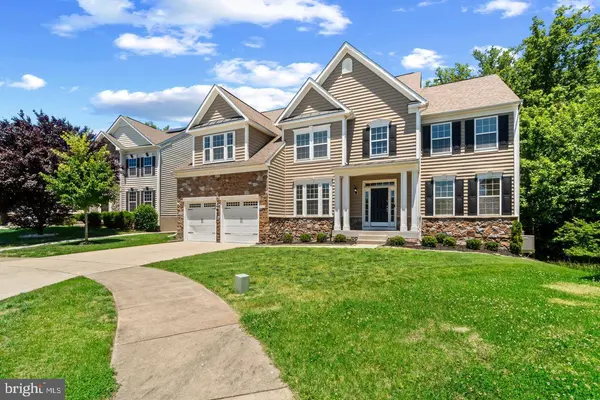
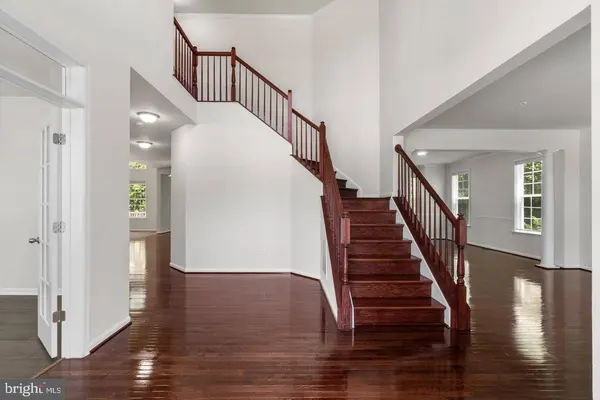
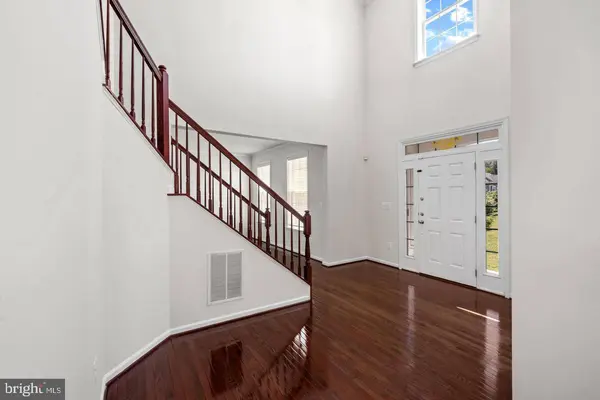
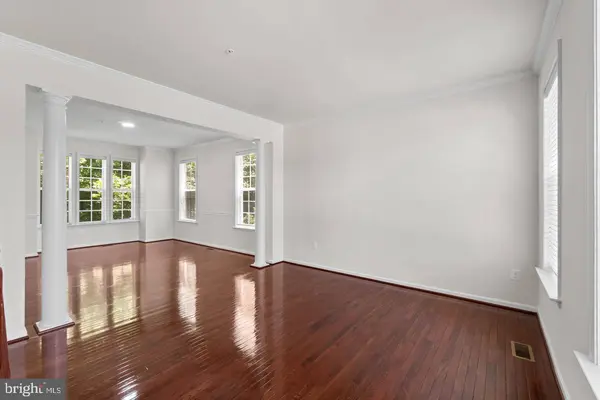
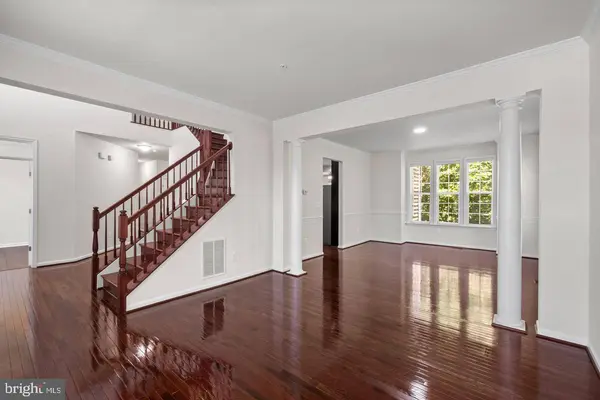
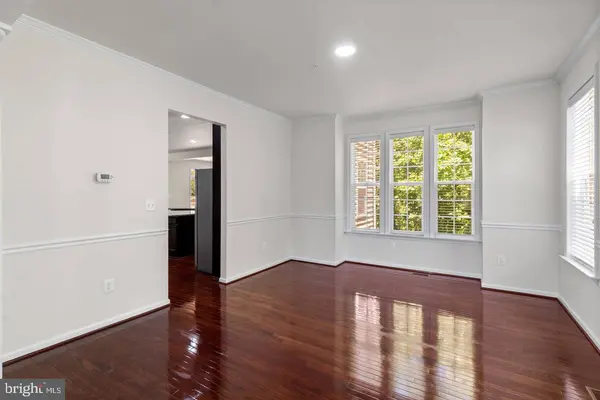
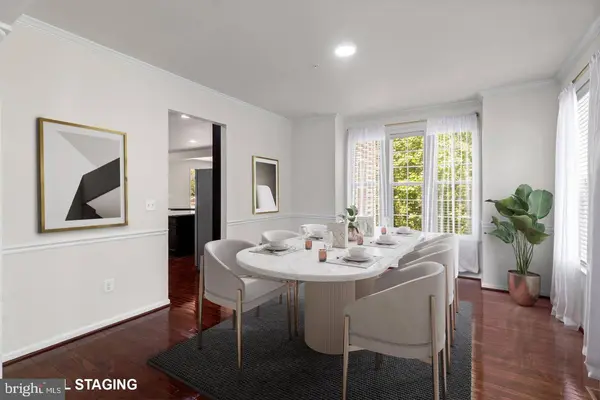
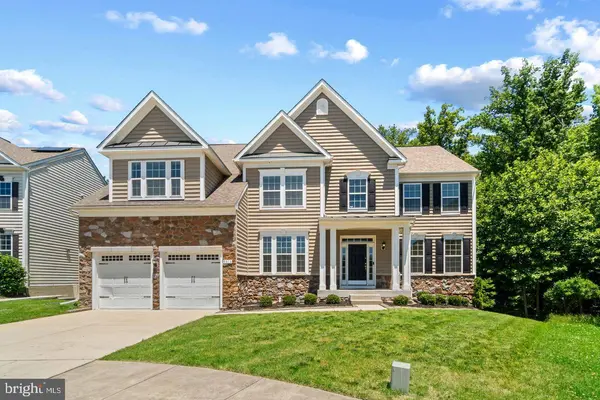
Elegant stone-accented single-family residence nestled on a picturesque cul-de-sac in sought-after Smith Home Farm. Fresh landscaping and a welcoming front porch create exceptional curb appeal, while the light-filled interior showcases recessed lighting, spacious open living areas, and hardwood floors flowing throughout the main level. // A grand foyer sets the tone and is flanked by French doors opening to a well-appointed study, ideal for a home office or library. The formal living room flows seamlessly into the formal dining room, where sophisticated columns and chair rail molding create an elegant setting for entertaining. // The open-concept great room is the heart of the home, featuring a dramatic two-story family room with a fireplace and plush carpeting. The spacious eat-in kitchen is thoughtfully designed with a center island offering breakfast bar seating, rich dark cabinetry, a subway tile backsplash, gorgeous countertops with abundant workspace, stainless steel appliances, a walk-in pantry, and a built-in writing station. The adjoining breakfast /sunroom is bathed in natural light and features a ceiling fan and exterior access, creating a seamless connection between indoor and outdoor living. A convenient powder room and mudroom with garage access complete the main level. // The expansive owner's suite serves as a luxurious retreat with a private sitting room, an oversized walk-in closet, and a spa-inspired ensuite bath featuring dual vanities, a corner soaking tub, separate shower, and private water closet. Three additional upper-level bedrooms provide comfortable accommodations, including one with a private ensuite bath, while the remaining two share a dual-entry bathroom. A centrally located laundry closet adds everyday convenience. // The finished walk-out lower level offers exceptional versatility with expansive recreation space ideal for a media area, dining space, gaming tables, exercise equipment, play space, and more. A fifth bedroom suite provides excellent accommodations for guests or multi-generational living, while additional unfinished areas offer abundant storage or the opportunity for future customization. // Outdoor living continues on the Trex® deck overlooking the fenced backyard, which backs to mature trees for added privacy and a peaceful natural backdrop. Residents of Smith Home Farm enjoy a desirable setting convenient to shopping, dining, parks, recreation, major commuter routes, and highly regarded Prince George's County schools. // Select photos have been virtually staged for illustrative purposes only.
Listed by Keller Williams Lucido Agency

PROPERTY DETAIL

  • Key Details

    Property Type Single Family Home

    Sub Type Detached

    Listing Status Active

    Purchase Type For Sale

    Square Footage 7, 411 sqft

    Price per Sqft $120

    Subdivision Smith Home Farm

    MLS Listing ID MDPG2220256

    Style Colonial

    Bedrooms 5

    Full Baths 4

    Half Baths 1

    HOA Fees $110/mo

    HOA Y/N Y

    Abv Grd Liv Area 5,202

    Year Built 2016

    Annual Tax Amount $13,129

    Tax Year 2025

    Lot Size 8,796 Sqft

    Acres 0.2

    Property Sub-Type Detached

    Source BRIGHT

  • Location

    State MD

    County Prince Georges

    Zoning LCD

  • Rooms

    Other Rooms Living Room, Primary Bedroom, Bedroom 2, Bedroom 3, Bedroom 4, Bedroom 5, Kitchen, Family Room, Mud Room, Primary Bathroom, Full Bath, Half Bath

    Basement Fully Finished, Walkout Level

  • Building

    Story 3

    Foundation Slab

    Above Ground Finished SqFt 5202

    Sewer Public Sewer

    Water Public

    Architectural Style Colonial

    Level or Stories 3

    Additional Building Above Grade, Below Grade

    New Construction N

  • Interior

    Interior Features Floor Plan - Open, Kitchen - Gourmet, Breakfast Area, Butlers Pantry, Wood Floors, Carpet, Primary Bath(s), Kitchen - Island, Kitchen - Eat-In, Formal/Separate Dining Room, Chair Railings, Walk-in Closet(s), Bathroom - Soaking Tub, Ceiling Fan(s)

    Hot Water Natural Gas

    Cooling Central A/C

    Fireplaces Number 1

    Equipment Stainless Steel Appliances, Dryer, Washer, Exhaust Fan, Dishwasher, Disposal, Microwave, Refrigerator, Icemaker, Stove

    Fireplace Y

    Appliance Stainless Steel Appliances, Dryer, Washer, Exhaust Fan, Dishwasher, Disposal, Microwave, Refrigerator, Icemaker, Stove

    Heat Source Natural Gas

  • Exterior

    Parking Features Garage - Front Entry, Garage Door Opener, Inside Access

    Garage Spaces 2.0

    Water Access N

    Roof Type Asphalt,Shingle

    Accessibility 32\"+ wide Doors

    Attached Garage 2

    Total Parking Spaces 2

    Garage Y

    Private Pool No

  • Schools

    Elementary Schools Arrowhead

    Middle Schools Kettering

    High Schools Dr. Henry A. Wise, Jr.

    School District Prince George'S County Public Schools

  • Others

    Senior Community No

    Tax ID 17065545050

    Ownership Fee Simple

    SqFt Source 7411

    Special Listing Condition Standard

SIMILAR HOMES FOR SALE

Check for similar Single Family Homes at price around $894,999 in Upper Marlboro,MD

GET IN TOUCH

Your Full Name
Your Phone Number*
Write Your Message

I consent to receiving communication from Lucido Global and affiliated businesses and each may refer to you the services of another.