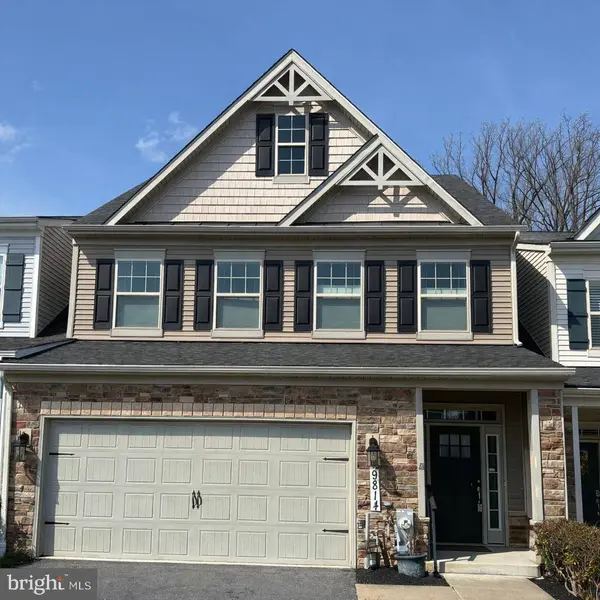
$ 700,000 $ 700,000

9814 WILDERNESS LN

Laurel, MD 20723

  • 4 Beds
  • 4 Baths
    Full Baths: 3 Half Baths: 1
  • 2,680 SqFt
  • 2,660 Lot Size
  • 2019 Year Built
Elegant villa-style Colonial residence offering 4 bedrooms, 3.5 bathrooms, 2,680 finished square feet, and a 2-car finished garage, ideally situated in the sought-after 55+ community of Walden Woods. Located directly across from the Walden Woods Clubhouse, residents enjoy access to a fitness center, library, and welcoming gathering spaces. Ideally positioned for convenient access to Routes 95, 32, and 29, and just moments from a Post Office, Public Library, Kings Contrivance Village Centre for shopping and dining, and Howard County's North Laurel Community & Senior Center. // Hardwood floors and fresh paint enhance the open-concept main level, beginning in a welcoming foyer featuring a convenient coat closet and powder room, and flowing seamlessly into the expansive great room. Here, the dining area opens to a light-filled living room with access to a private balcony, creating an inviting space for both everyday living and entertaining. // The adjacent gourmet eat-in kitchen is thoughtfully appointed with an island featuring breakfast bar seating, granite countertops, a custom backsplash, and stainless steel appliances—including a microwave updated in 2024 and a refrigerator with a built-in Keurig® coffee feature. Under-cabinet and overhead lighting beautifully illuminate the workspace, while a pantry and easy access to the nearby laundry room and garage enhance everyday convenience. // The main-level owner's suite offers comfort and convenience, complete with updated carpeting, a spacious walk-in closet, and a private bath with dual vanities, a soaking tub, and a separate shower. // Upstairs, a generously sized loft provides a versatile second living area, accompanied by two additional bedrooms and a full bathroom. The fully finished walk-out lower level expands the living space with a large recreation room, a flexible bonus room with updated vinyl flooring ideal for a home office, a fourth bedroom, a full bath, and ample storage. The home is also pre-wired for LAN (Ethernet) connectivity across three levels, offering seamless high-speed access throughout, and includes an attic-mounted antenna for instant over-the-air TV access. // Additional features include handicap-friendly enhancements such as double railings on the staircases to both the upper and lower levels, handrails at the front porch entry, and grab bars in select areas. // Outdoor living is just as appealing, with a covered balcony overlooking a peaceful, tree-lined backdrop, enhanced by evergreens along the adjoining community for year-round privacy. A lower-level patio offers additional space to relax and enjoy the serene natural surroundings.
Listed by Keller Williams Lucido Agency , Sold By Keller Williams Lucido Agency

PROPERTY DETAIL

  • Key Details

    Sold Price $700,000

    Property Type Townhouse

    Sub Type Interior Row/Townhouse

    Listing Status Sold

    Purchase Type For Sale

    Square Footage 2, 680 sqft

    Price per Sqft $261

    Subdivision Walden Woods

    MLS Listing ID MDHW2066300

    Sold Date 07/09/26

    Style Colonial

    Bedrooms 4

    Full Baths 3

    Half Baths 1

    HOA Fees $165/mo

    HOA Y/N Y

    Abv Grd Liv Area 2,060

    Year Built 2019

    Available Date 2026-04-24

    Annual Tax Amount $8,422

    Tax Year 2025

    Lot Size 2,660 Sqft

    Acres 0.06

    Property Sub-Type Interior Row/Townhouse

    Source BRIGHT

  • Location

    State MD

    County Howard

    Zoning RSC

  • Rooms

    Basement Daylight, Full, Full, Fully Finished, Heated, Improved, Rear Entrance, Walkout Level, Windows

    Main Level Bedrooms 1

  • Building

    Lot Description Backs to Trees, Cul-de-sac

    Story 2

    Foundation Permanent

    Above Ground Finished SqFt 2060

    Sewer Public Sewer

    Water Public

    Architectural Style Colonial

    Level or Stories 2

    Additional Building Above Grade, Below Grade

    Structure Type Dry Wall

    New Construction N

  • Interior

    Interior Features Attic, Carpet, Ceiling Fan(s), Crown Moldings, Family Room Off Kitchen, Kitchen - Eat-In, Kitchen - Island, Recessed Lighting, Walk-in Closet(s), Wood Floors, Bathroom - Stall Shower

    Hot Water Natural Gas

    Heating Central

    Cooling Central A/C

    Flooring Carpet, Hardwood

    Equipment Built-In Microwave, Dishwasher, Disposal, Dryer, Exhaust Fan, Icemaker, Oven - Self Cleaning, Oven/Range - Gas, Refrigerator, Stainless Steel Appliances, Stove, Washer, Water Heater

    Fireplace N

    Window Features Double Pane,Energy Efficient,Insulated,Screens

    Appliance Built-In Microwave, Dishwasher, Disposal, Dryer, Exhaust Fan, Icemaker, Oven - Self Cleaning, Oven/Range - Gas, Refrigerator, Stainless Steel Appliances, Stove, Washer, Water Heater

    Heat Source Natural Gas

    Laundry Main Floor

  • Exterior

    Exterior Feature Deck(s), Porch(es), Screened

    Parking Features Garage - Front Entry, Garage Door Opener

    Garage Spaces 2.0

    Utilities Available Natural Gas Available

    Water Access N

    Roof Type Asphalt

    Accessibility None

    Porch Deck(s), Porch(es), Screened

    Attached Garage 2

    Total Parking Spaces 2

    Garage Y

  • Schools

    Elementary Schools Gorman Crossing

    Middle Schools Murray Hill

    High Schools Atholton

    School District Howard County Public School System

  • Others

    Senior Community Yes

    Age Restriction 55

    Tax ID 1406597936

    Ownership Fee Simple

    SqFt Source 2680

    Special Listing Condition Standard

SIMILAR HOMES FOR SALE

Check for similar Townhouses at price around $700,000 in Laurel,MD

GET IN TOUCH

Your Full Name
Your Phone Number*
Write Your Message

I consent to receiving communication from Lucido Global and affiliated businesses and each may refer to you the services of another.